Welcome to this charming, move-in-ready 3-bedroom detached home, freshly painted and lovingly maintained throughout. Located on a quiet street in a lovely, mature neighborhood, this home offers exceptional privacy and convenience, with a park at the rear and a walkway TO THE PARK on one sidestep inside and enjoy a spacious, welcoming layout with a wide hallway leading to a generously sized eat-in kitchen, complete with modern conveniences. The comfortable living area is conveniently located just off the dining space, making everyday living and entertaining effortless. Patio doors open to a huge wood deck, creating the perfect setting for summer barbecues, outdoor dining, and entertaining family and friends. The fully finished basement features a comfortable family room, providing additional living and recreation space.
For sale
C$709,000
91 Martindale Cres, Brampton, ON L6X 2T8
3beds
2baths
Single Family Residence
Built in ----
2,955 Square Feet Lot
$-- Zestimate®
C$--/sqft
C$-- HOA
What's special
Quiet streetLovely mature neighborhoodPark at the rearSpacious welcoming layoutWide hallwayGenerously sized eat-in kitchenModern conveniences
- 21 hours |
- 14 |
- 0 |
Zillow last checked:
Listing updated:
Listed by:
CENTURY 21 PRESIDENT REALTY INC.
Source: TRREB,MLS®#: W13690622 Originating MLS®#: Toronto Regional Real Estate Board
Originating MLS®#: Toronto Regional Real Estate BoardFacts & features
Interior
Bedrooms & bathrooms
- Bedrooms: 3
- Bathrooms: 2
Heating
- Forced Air, Gas
Cooling
- Central Air
Features
- Basement: Finished
- Has fireplace: No
Interior area
- Living area range: 1100-1500 null
Video & virtual tour
Property
Parking
- Total spaces: 3
- Parking features: Private, Garage Door Opener
- Has attached garage: Yes
Features
- Stories: 2
- Pool features: None
Lot
- Size: 2,955 Square Feet
Details
- Parcel number: 141130315
Construction
Type & style
- Home type: SingleFamily
- Property subtype: Single Family Residence
Materials
- Brick
- Foundation: Concrete
- Roof: Asphalt Shingle
Utilities & green energy
- Sewer: Sewer
Community & HOA
Location
- Region: Brampton
Financial & listing details
- Annual tax amount: C$4,899
- Date on market: 8/19/2026
Price history
Price history is unavailable.
Public tax history
Tax history is unavailable.
Climate risks
Neighborhood: Brampton West
Nearby schools
GreatSchools rating
No schools nearby
We couldn't find any schools near this home.
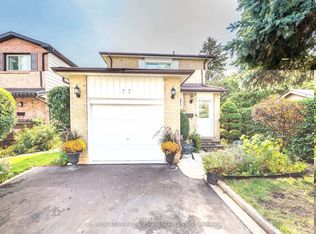
- C$745,0003 bd2 ba-- sqft77 Martindale Cres, Brampton, ON L6X2T8For Sale
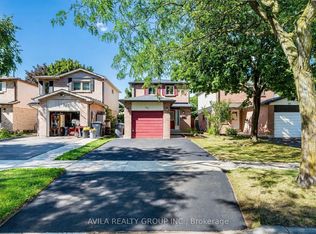
- C$785,0004 bd3 ba-- sqft31 Wheatfield Rd, Brampton, ON L6X2V4For Sale
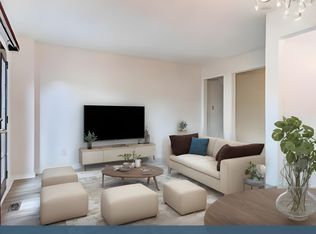
- C$--4 bd2 ba1.4k sqft102 Martindale Cres #0, Brampton, ON L6X2V1Off Market
- C$699,9003 bd1 ba-- sqft100 Martindale Cres, Brampton, ON L6X2V1For Sale

- C$699,9904 bd2 ba-- sqft59 Martindale Cres, Brampton, ON L6X2V7For Sale
- C$--2 bd1 ba1k sqft63 Martindale Cres #2, Brampton, ON L6X2V7Off Market
- C$--3 bd1 ba898 sqft63 Martindale Cres, Brampton, ON L6X2V7Off Market
- C$785,0003 bd4 ba-- sqft60 Martindale Cres, Brampton, ON L6X2T9For Sale
Similar homes
- C$725,0003 bd2 ba-- sqft23 Pleasantview Ave, Brampton, ON L6X 1W5For Sale
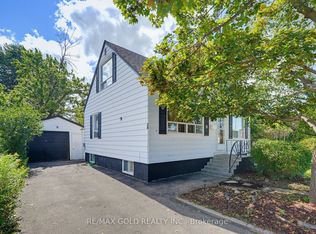 MLS ID #W13685502, RE/MAX GOLD REALTY INC.. TRREB
 - C$749,9994 bd4 ba-- sqft21 Garden Ave, Brampton, ON L6X 1M4For Sale
 MLS ID #W13692894, EXECUTIVE REAL ESTATE SERVICES LTD.. TRREB
 - C$699,9904 bd2 ba-- sqft59 Martindale Cres, Brampton, ON L6X 2V7For Sale
 MLS ID #W13652824, HOMELIFE/MIRACLE REALTY LTD. TRREB
 - C$745,0003 bd2 ba-- sqft77 Martindale Cres, Brampton, ON L6X 2T8For SaleMLS ID #W13061914, ROYAL LEPAGE REAL ESTATE SERVICES LTD.. TRREB
- C$700,0004 bd2 ba-- sqft92 Archibald St, Brampton, ON L6X 1L9For SaleMLS ID #W13503098, RE/MAX WEST REALTY INC.. TRREB
- C$699,9003 bd1 ba-- sqft100 Martindale Cres, Brampton, ON L6X 2V1For SaleMLS ID #W13258442, ROYAL LEPAGE MEADOWTOWNE REALTY. TRREB
- C$799,9995 bd4 ba-- sqft79 Gatesgill St, Brampton, ON L6X 3T1For SaleMLS ID #W13691214, RE/MAX OPTIMUM REALTY. TRREB
- C$675,0003 bd2 ba-- sqft155 Saddletree Trl, Brampton, ON L6X 4M9For SaleMLS ID #W13222254, ROYAL LEPAGE CREDIT VALLEY REAL ESTATE. TRREB
- C$785,0004 bd3 ba-- sqft31 Wheatfield Rd, Brampton, ON L6X 2V4For SaleMLS ID #W13627916, AVILA REALTY GROUP INC.. TRREB
- C$709,0003 bd2 ba-- sqft9 Rogers Rd, Brampton, ON L6X 1L7For SaleMLS ID #W12836462, RIGHT AT HOME REALTY INC.. TRREB
- C$849,0003 bd4 ba-- sqft72 Tiller Trl, Brampton, ON L6X 4S6For SaleMLS ID #W13685368, RE/MAX REAL ESTATE CENTRE INC.. TRREB
- C$749,0003 bd3 ba-- sqft82 English St, Brampton, ON L6X 2P6For SaleMLS ID #W13166342, iCloud Realty Ltd.. TRREB
- C$599,9005 bd3 ba-- sqft100 Centre St N, Brampton, ON L6V 2Z3For SaleMLS ID #W13694368, EXECUTIVE REAL ESTATE SERVICES LTD.. TRREB
- C$785,0003 bd4 ba-- sqft60 Martindale Cres, Brampton, ON L6X 2T9For SaleMLS ID #W13430492, SOLID ROCK REALTY. TRREB
- C$759,9003 bd2 ba-- sqft9 Cheryl Ct, Brampton, ON L6V 3C2For SaleMLS ID #W13664482, CENTURY 21 MILLENNIUM INC.. TRREB
- C$699,9993 bd1 ba-- sqft3 Bird Ave, Brampton, ON L6V 1K8For SaleMLS ID #W13646174, ONE PERCENT REALTY LTD.. TRREB
- C$759,0004 bd2 ba-- sqft88 English St, Brampton, ON L6X 2P6For SaleMLS ID #W13228504, EXP REALTY. TRREB
- C$729,9004 bd2 ba-- sqft17 Ashford Ct, Brampton, ON L6V 3E2For SaleMLS ID #W13644236, HOMELIFE REAL ESTATE CENTRE INC.. TRREB
- C$779,0004 bd2 ba-- sqft45 Grange Dr, Brampton, ON L6X 2H1For SaleMLS ID #W13650312, RE/MAX GOLD REALTY INC.. TRREB
- C$769,0004 bd3 ba-- sqft18 Ashford Ct, Brampton, ON L6V 2Z1For SaleMLS ID #W13644828, RE/MAX REALTY SPECIALISTS INC.. TRREB
