Location, Location, child safe court, steps away from schools, places of worship, shopping, Downtown Brampton, parks, rec. centres and easy acccess to major highways via 410. Fantastic raised bungalow floor plan design featuring open concept living/dining room combination with walk out to large private balcony, plaster ceilings/crown molding, family size eat-in kitchen with ample oak cabinetry, two large windows, double sinks, gas stove, backsplash, three generous size bedrooms, large 4 pc bath, all finished in orginal strip hardwood flooring/carpet free. Lower level separate entrance and w/o sliding door to enclosed patio/sunroom, open concept recreation room with brick, woodburning fireplace, 2nd large eat-in kitchen with double sinks, gas stove, oak cabinetry, above grade windows, complete 4 pc bathroom, large laundry/furnace room with large window---can easily accommodate a 4th bedroom to make it a complete in-law suite, large cold storage room. Double width driveway, single car garage, good size backyard . House does need updating, attention handyman/renovators. Updated windows, roof shingles, gas furnace, central air condition unit. Bring your offers!
For sale
C$759,900
9 Cheryl Ct, Brampton, ON L6V 3C2
3beds
2baths
Single Family Residence
Built in ----
2,246 Square Feet Lot
$-- Zestimate®
C$--/sqft
C$-- HOA
What's special
- 2 days |
- 3 |
- 0 |
Zillow last checked:
Listing updated:
Listed by:
CENTURY 21 MILLENNIUM INC.
Source: TRREB,MLS®#: W13664482 Originating MLS®#: Toronto Regional Real Estate Board
Originating MLS®#: Toronto Regional Real Estate BoardFacts & features
Interior
Bedrooms & bathrooms
- Bedrooms: 3
- Bathrooms: 2
Primary bedroom
- Level: Main
- Dimensions: 4.1 x 3.3
Bedroom 2
- Level: Main
- Dimensions: 4 x 3
Bedroom 3
- Level: Main
- Dimensions: 3 x 2.8
Bathroom
- Level: Main
- Dimensions: 3.4 x 2.2
Bathroom
- Level: Lower
- Dimensions: 2.5 x 2
Dining room
- Level: Main
- Dimensions: 3.3 x 2.9
Kitchen
- Level: Lower
- Dimensions: 4.6 x 3.7
Kitchen
- Level: Main
- Dimensions: 5.8 x 2.8
Laundry
- Level: Lower
- Dimensions: 4.3 x 3.7
Living room
- Level: Main
- Dimensions: 4.5 x 3.9
Recreation
- Level: Lower
- Dimensions: 6.4 x 3.7
Sunroom
- Level: Lower
- Dimensions: 2 x 2
Heating
- Forced Air, Gas
Cooling
- Central Air
Features
- In-Law Suite
- Flooring: Carpet Free
- Basement: Apartment,Separate Entrance
- Has fireplace: Yes
- Fireplace features: Wood Burning
Interior area
- Living area range: 1100-1500 null
Property
Parking
- Total spaces: 3
- Parking features: Garage
- Has garage: Yes
Features
- Pool features: None
Lot
- Size: 2,246 Square Feet
Details
- Parcel number: 141330464
Construction
Type & style
- Home type: SingleFamily
- Architectural style: Bungalow-Raised
- Property subtype: Single Family Residence
Materials
- Brick
- Foundation: Block
- Roof: Asphalt Shingle
Utilities & green energy
- Sewer: Sewer
Community & HOA
Location
- Region: Brampton
Financial & listing details
- Annual tax amount: C$5,115
- Date on market: 8/11/2026
Price history
Price history is unavailable.
Public tax history
Tax history is unavailable.
Climate risks
Neighborhood: Brampton North
Nearby schools
GreatSchools rating
No schools nearby
We couldn't find any schools near this home.
- C$--3 bd1 ba1.5k sqft4 Garfield Cres, Brampton, ON L6V1V8Off Market
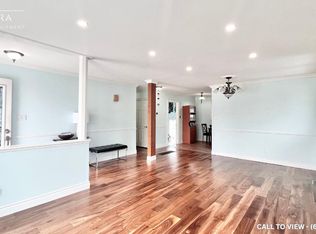
- C$--3 bd1 ba1.3k sqft22 Garfield Cres #1, Brampton, ON L6V1V8Off Market
- C$759,0004 bd2 ba-- sqft152 Beech St, Brampton, ON L6V1V6For Sale

- C$--3 bd1 ba1k sqft147 Vodden St E #2, Brampton, ON L6V1M6Off Market

- C$1,9002 bd1 ba-- sqft19 Garfield Cres, Brampton, ON L6V1V7For Rent
- C$--4 bd2 ba1.1k sqft153 Vodden St E #1, Brampton, ON L6V1M6Off Market
- C$--2 bd1 ba2k sqft54 Cumberland Dr, Brampton, ON L6V1W6Off Market
- C$798,8885 bd2 ba-- sqft34 Cumberland Dr, Brampton, ON L6V1W6For Sale
Similar homes
- C$798,8885 bd2 ba-- sqft34 Cumberland Dr, Brampton, ON L6V 1W6For Sale
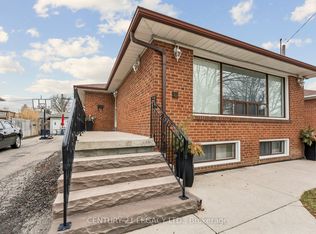 MLS ID #W13660138, CENTURY 21 LEGACY LTD.. TRREB
 - C$799,0005 bd2 ba-- sqft30 Thorsby Ct, Brampton, ON L6V 3T9For Sale
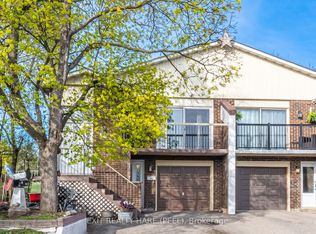 MLS ID #W13668608, EXIT REALTY HARE (PEEL). TRREB
 - C$820,0004 bd3 ba-- sqft46 Linkdale Rd, Brampton, ON L6V 2Y6For Sale
 MLS ID #W13675328, RE/MAX REALTY SPECIALISTS INC.. TRREB
 - C$769,0004 bd3 ba-- sqft18 Ashford Ct, Brampton, ON L6V 2Z1For Sale
 MLS ID #W13644828, RE/MAX REALTY SPECIALISTS INC.. TRREB
 - C$824,9004 bd3 ba-- sqft152 Weybridge Trl, Brampton, ON L6V 3W2For SaleMLS ID #W13672670, RE/MAX REALTY SERVICES INC.. TRREB
- C$729,9004 bd2 ba-- sqft17 Ashford Ct, Brampton, ON L6V 3E2For SaleMLS ID #W13644236, HOMELIFE REAL ESTATE CENTRE INC.. TRREB
- C$825,0004 bd4 ba-- sqft115 Bruce Beer Dr, Brampton, ON L6V 2Z7For SaleMLS ID #W13674938, HOMELIFE/MIRACLE REALTY LTD. TRREB
- C$859,0004 bd2 ba-- sqft4 Ecclestone Dr, Brampton, ON L6X 3L6For SaleMLS ID #W13671034, RE/MAX REAL ESTATE CENTRE INC.. TRREB
- C$749,0004 bd4 ba-- sqft51 Brickyard Way, Brampton, ON L6V 4L6For SaleMLS ID #W13671226, HOMELIFE/MIRACLE REALTY LTD. TRREB
- C$749,9003 bd2 ba-- sqft74 McCaul St, Brampton, ON L6V 1J3For SaleMLS ID #W13620114, RIGHT AT HOME REALTY INC.. TRREB
- C$759,0004 bd2 ba-- sqft152 Beech St, Brampton, ON L6V 1V6For SaleMLS ID #W13519940, RE/MAX HALLMARK YORK GROUP REALTY LTD.. TRREB
- C$790,0005 bd2 ba-- sqft102 Woodward Ave, Brampton, ON L6V 1K6For SaleMLS ID #W13617734, RE/MAX REALTY SERVICES INC.. TRREB
- C$799,0005 bd3 ba-- sqft13 Cumberland Dr, Brampton, ON L6V 1W5For SaleMLS ID #W13582806, RE/MAX MILLENNIUM REAL ESTATE. TRREB
- C$699,9004 bd2 ba-- sqft37 Salisbury Cir, Brampton, ON L6V 2Z4For SaleMLS ID #W13598624, ROYAL LEPAGE MEADOWTOWNE REALTY. TRREB
- C$749,9004 bd3 ba-- sqft273 Hansen Rd N, Brampton, ON L6V 2T5For SaleMLS ID #W13496278, TEAM PANAG REAL ESTATE INC.. TRREB
- C$699,9993 bd1 ba-- sqft3 Bird Ave, Brampton, ON L6V 1K8For SaleMLS ID #W13646174, ONE PERCENT REALTY LTD.. TRREB
- C$915,0004 bd3 ba-- sqft29 Blackthorn Ln, Brampton, ON L6V 3K7For SaleMLS ID #W13654732, RE/MAX REALTY SPECIALISTS INC.. TRREB
- C$599,0005 bd2 ba-- sqft45 Brisco St, Brampton, ON L6V 1X1For SaleMLS ID #W13652768, CENTURY 21 PROPERTY ZONE REALTY INC.. TRREB
- C$799,9003 bd4 ba-- sqft7 Clipstone Ct, Brampton, ON L6X 4J4For SaleMLS ID #W13558062, RE/MAX GOLD REALTY INC.. TRREB
- C$749,8884 bd2 ba-- sqft26 Royal Salisbury Way, Brampton, ON L6V 3J6For SaleMLS ID #W13088156, ROYAL LEPAGE PREMIUM ONE REALTY. TRREB
