Absolutely Gorgeous - A True Showstopper!Welcome to this beautifully renovated 3-bedroom detached home, thoughtfully upgraded from topto bottom with exceptional attention to detail. Move-in ready and impeccably maintained, this home features a stylish laminate flooring, modern double-sink bathrooms, a beautifully updated kitchen with a new backsplash, and elegant pot lights throughout.The bright open-concept living and dining area is complemented by a large front picture window that fills the space with natural light while overlooking the front yard.The spacious 2-bedroom basement with a separate entrance offers excellent potential for xtended family or rental income. Separate laundry hookups for both the upper and lower levelsadd convenience and flexibility. Freshly painted throughout, this stunning home is the perfect blend of style, comfort, and functionality.The main floor is vacant and the basement is tenant-occupied.
For sale
C$799,999
45 Brisco St, Brampton, ON L6V 1X1
5beds
2baths
Single Family Residence
Built in ----
5,000 Square Feet Lot
$-- Zestimate®
C$--/sqft
C$-- HOA
What's special
Stylish laminate flooringModern double-sink bathroomsElegant pot lights throughoutOverlooking the front yardFreshly painted throughout
- 49 days
- 85
- 2
Zillow last checked:
Listing updated:
Listed by:
CENTURY 21 PROPERTY ZONE REALTY INC.
Source: TRREB,MLS®#: W13652768 Originating MLS®#: Toronto Regional Real Estate Board
Originating MLS®#: Toronto Regional Real Estate BoardFacts & features
Interior
Bedrooms & bathrooms
- Bedrooms: 5
- Bathrooms: 2
Primary bedroom
- Description: Primary Bedroom
- Level: Main
- Area: 10.77 Square Meters
- Area source: Other
- Dimensions: 3.44 x 3.13
Bedroom
- Level: Lower
- Dimensions: 0 x 0
Bedroom
- Description: Laundry
- Level: Lower
- Area: 5.18 Square Meters
- Area source: Other
- Dimensions: 2.43 x 2.13
Bedroom 2
- Description: Bedroom 2
- Level: Main
- Area: 9.09 Square Meters
- Area source: Other
- Dimensions: 3.74 x 2.43
Bedroom 3
- Description: Bedroom 3
- Level: Main
- Area: 9.43 Square Meters
- Area source: Other
- Dimensions: 3.44 x 2.74
Dining room
- Description: Dining Room
- Level: Main
- Area: 7.2 Square Meters
- Area source: Other
- Dimensions: 2.89 x 2.49
Kitchen
- Description: Kitchen
- Level: Main
- Area: 8.92 Square Meters
- Area source: Other
- Dimensions: 3.29 x 2.71
Kitchen
- Description: Kitchen
- Level: Lower
- Area: 15.35 Square Meters
- Area source: Other
- Dimensions: 5.15 x 2.98
Laundry
- Description: Bedroom 4
- Level: Main
- Area: 17.55 Square Meters
- Area source: Other
- Dimensions: 5.24 x 3.35
Laundry
- Level: Lower
Living room
- Description: Living Room
- Level: Main
- Area: 16.26 Square Meters
- Area source: Other
- Dimensions: 4.81 x 3.38
Recreation
- Description: Recreation
- Level: Lower
- Area: 27.29 Square Meters
- Area source: Other
- Dimensions: 5.57 x 4.90
Heating
- Forced Air, Gas
Cooling
- Central Air
Features
- Other
- Basement: Finished,Separate Entrance
- Has fireplace: No
Interior area
- Living area range: 700-1100 null
Property
Parking
- Total spaces: 8
- Parking features: Private
Features
- Pool features: None
Lot
- Size: 5,000 Square Feet
- Features: Fenced Yard, Level, Park, Place Of Worship, Public Transit, School
Details
- Additional structures: Garden Shed
- Parcel number: 141340124
Construction
Type & style
- Home type: SingleFamily
- Architectural style: Bungalow
- Property subtype: Single Family Residence
Materials
- Brick
- Foundation: Other
- Roof: Other
Utilities & green energy
- Sewer: Sewer
Community & HOA
Location
- Region: Brampton
Financial & listing details
- Annual tax amount: C$5,890
- Date on market: 8/7/2026
Price history
Price history is unavailable.
Public tax history
Tax history is unavailable.
Climate risks
Neighborhood: Brampton North
Nearby schools
GreatSchools rating
No schools nearby
We couldn't find any schools near this home.
Similar homes
- C$774,9004 bd2 ba-- sqft226 Rutherford Rd N, Brampton, ON L6V 2X8For Sale
 MLS ID #W13717462, RE/MAX PARAMOUNT REALTY. TRREB
 - C$825,0004 bd4 ba-- sqft115 Bruce Beer Dr, Brampton, ON L6V 2Z7For Sale
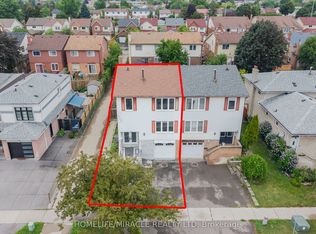 MLS ID #W13674938, HOMELIFE/MIRACLE REALTY LTD. TRREB
 - C$879,9906 bd3 ba-- sqft27 Jefferson Rd, Brampton, ON L6S 2G6For Sale
 MLS ID #W13823882, RE/MAX REAL ESTATE CENTRE INC.. TRREB
 - C$999,0005 bd3 ba-- sqft9 Lyndfield Cres, Brampton, ON L6W 2P4For Sale
 MLS ID #W13829870, HOMELIFE/VISION REALTY INC.. TRREB
