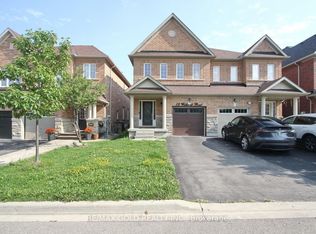
Welcome to this beautifully maintained 4-bedroom, 2.5-bathroom semi-detached home, offering a perfect blend of modern upgrades, comfort and convenience. Freshly painted and carpet-free,this move-in-ready home features beautiful hardwood floors, an inviting living area with gas fireplace, elegant oak staircase, Led pot lights throughout the house, upgraded LED light fixtures and stylish new zebrablinds. The brand-new kitchen boasts modern finishes, gas stove, a new countertop with same backsplash and a spacious centre island, perfect for everyday living and entertaining. The spacious primary bedroom features a luxurious 5-piece ensuite, fully renovated washrooms while the second-floor laundry offers exceptional convenience. Enjoy 3 parking spaces and an excellent location close to Mount Pleasant GO Station, Walmart, HomeDepot, schools, grocery stores, parks and other amenities. A fantastic opportunity for families seeking a spacious, stylish and well-maintained home in a highly desirable and convenient neighbourhood.
For sale
C$939,000
11 Selsdon St, Brampton, ON L6X 3E3
4beds
3baths
Single Family Residence
Built in ----
2,388 Square Feet Lot
$-- Zestimate®
C$--/sqft
C$-- HOA
What's special
Freshly paintedBeautiful hardwood floorsElegant oak staircaseUpgraded led light fixturesStylish new zebrablindsGas stoveSpacious centre island
- 32 days
- 6
- 0
Zillow last checked:
Listing updated:
Listed by:
CENTURY 21 PROPERTY ZONE REALTY INC.
Source: TRREB,MLS®#: W13801328 Originating MLS®#: Toronto Regional Real Estate Board
Originating MLS®#: Toronto Regional Real Estate BoardFacts & features
Interior
Bedrooms & bathrooms
- Bedrooms: 4
- Bathrooms: 3
Heating
- Forced Air, Gas
Cooling
- Central Air
Features
- Flooring: Carpet Free
- Basement: Full
- Has fireplace: Yes
Interior area
- Living area range: 1500-2000 null
Property
Parking
- Total spaces: 3
- Parking features: Private, Garage Door Opener
- Has garage: Yes
Features
- Stories: 2
- Pool features: None
Lot
- Size: 2,388 Square Feet
Details
- Parcel number: 14093387
Construction
Type & style
- Home type: SingleFamily
- Property subtype: Single Family Residence
Materials
- Brick
- Foundation: Concrete
- Roof: Asphalt Shingle
Utilities & green energy
- Sewer: Sewer
Community & HOA
Location
- Region: Brampton
Financial & listing details
- Annual tax amount: C$6,241
- Date on market: 9/18/2026
Price history
Price history is unavailable.
Public tax history
Tax history is unavailable.
Climate risks
Neighborhood: Credit Valley
Nearby schools
GreatSchools rating
No schools nearby
We couldn't find any schools near this home.

Similar homes
- C$959,0004 bd3 ba-- sqft73 Crown Victoria Dr, Brampton, ON L7A 3X1For Sale
 MLS ID #W13803226, CENTURY 21 PEOPLE`S CHOICE REALTY INC.. TRREB
 - C$949,0005 bd4 ba-- sqft86 Buick Blvd, Brampton, ON L7A 3X7For Sale
 MLS ID #W13834976, ROYAL LEPAGE CERTIFIED REALTY. TRREB
 - C$1,099,9005 bd4 ba-- sqft42 Abbotsbury Dr, Brampton, ON L6X 0S3For Sale
 MLS ID #W13770748, RE/MAX CHAMPIONS REALTY INC.. TRREB
 - C$849,9953 bd4 ba-- sqft58 Fandango Dr, Brampton, ON L6X 0R4For Sale
 MLS ID #W13655340, HOMELIFE/DIAMONDS REALTY INC.. TRREB
