Gorgeous & Fully Upgraded Detached All Brick Home on Premium 35.37 Feet Front Lot with Unobstructed Green Space View, Pond with Walking Trail and no Homes at Front. 9' Ceiling Main Floor, Hardwood Floor, Oak Staircase, Upgraded Kitchen with Granite Countertop with Undermount Sink, Huge Pantry, Stainless Steel Appliances, Long Kitchen Cabinets, Master with 5Pc Ensuite & W/I Closet, All Bedrooms very good size, Living Room with Bay Window to enjoy Peaceful Front-facing Views of a Picturesque Pond, Greenery & Walking Trails, Finished Basement with Separate Entrance through Garage, Pot Lights, Well Maintained. Fully Fenced Backyard, Upgraded Stamped Driveway, Very Hot Location Close to Go Station, Library, Public Transit, Parks, Ponds, Schools, Plaza, Etc.
For sale
C$929,900
154 Valleyway Dr, Brampton, ON L6X 0N3
4beds
4baths
Single Family Residence
Built in ----
3,134 Square Feet Lot
$-- Zestimate®
C$--/sqft
C$-- HOA
What's special
Unobstructed green space viewPond with walking trailHardwood floorOak staircaseUndermount sinkHuge pantryStainless steel appliances
- 6 hours
- 2
- 0
Zillow last checked:
Listing updated:
Listed by:
RE/MAX REALTY SPECIALISTS INC.
Source: TRREB,MLS®#: W13832192 Originating MLS®#: Toronto Regional Real Estate Board
Originating MLS®#: Toronto Regional Real Estate BoardFacts & features
Interior
Bedrooms & bathrooms
- Bedrooms: 4
- Bathrooms: 4
Heating
- Forced Air, Gas
Cooling
- Central Air
Appliances
- Included: Water Heater
Features
- Central Vacuum
- Basement: Separate Entrance
- Has fireplace: No
Interior area
- Living area range: 1500-2000 null
Video & virtual tour
Property
Parking
- Total spaces: 4
- Parking features: Garage Door Opener
- Has garage: Yes
Features
- Stories: 2
- Pool features: None
- Has view: Yes
- View description: Pond
- Has water view: Yes
- Water view: Pond
Lot
- Size: 3,134 Square Feet
- Features: Clear View, Fenced Yard, Park, Public Transit, School, Lake/Pond
Details
- Parcel number: 190941913
Construction
Type & style
- Home type: SingleFamily
- Property subtype: Single Family Residence
Materials
- Brick
- Foundation: Poured Concrete
- Roof: Asphalt Shingle
Utilities & green energy
- Sewer: Sewer
Community & HOA
Location
- Region: Brampton
Financial & listing details
- Annual tax amount: C$6,387
- Date on market: 9/26/2026
Price history
Price history is unavailable.
Public tax history
Tax history is unavailable.
Climate risks
Neighborhood: Credit Valley
Nearby schools
GreatSchools rating
No schools nearby
We couldn't find any schools near this home.
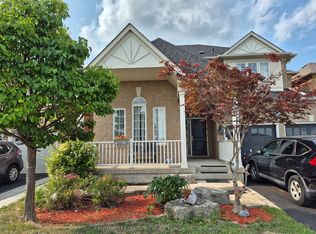


Similar homes
- C$949,0004 bd3 ba-- sqft30 Culture Cres, Brampton, ON L6X 4V4For Sale
 MLS ID #W13823682, RE/MAX REAL ESTATE CENTRE INC.. TRREB
 - C$939,0004 bd3 ba-- sqft11 Selsdon St, Brampton, ON L6X 3E3For Sale
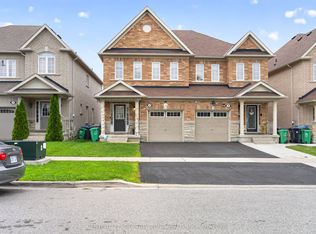 MLS ID #W13801328, CENTURY 21 PROPERTY ZONE REALTY INC.. TRREB
 - C$1,099,9993 bd3 ba-- sqft11 Bonavista Dr, Brampton, ON L6X 0N2For Sale
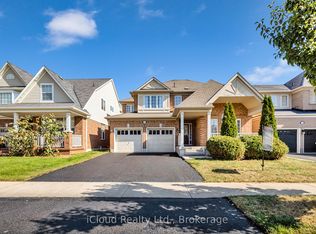 MLS ID #W12883388, iCloud Realty Ltd.. TRREB
 - C$840,0003 bd3 ba1.7k sqft43 Hillsburgh Dr, Brampton, ON L6X 4Z4For Sale
 MLS ID #40866393, Ahmet Ahmet, Salesperson, ROYAL LEPAGE REAL ESTATE Associates. ITSO
