A Renovated Luxury Home in Credit Valley. This stunning 4+2 bedroom, 4-bathroom home has been completely rebuilt from top to bottom within the last six years, offering modern finishes and quality upgrades throughout.The exterior features stamped concrete, a large front porch, and timeless curb appeal. The private backyard offers a deck, patio, and garden space. Inside, a spacious foyer with sleek modern tiles leads to a sun-filled open-concept living and dining room with hardwood floors. The gourmet kitchen boasts quartz countertops, a walk-in pantry, ceramic backsplash, upgraded appliances, a raised breakfast bar, and sliding doors to the backyard. The family room is expansive, complete with pot lights, hardwood floors and a cozy gas fireplace. Upstairs, four generous bedrooms include a luxurious master bedroom with his-and-her walk-in closets, a spa-like ensuite with jacuzzi tub, glass shower, private water closet, and dual vanities. The additional bedrooms are very spacious, feature hardwood flooring and access to a modern oversized main bath.The fully finished basement offers a large rec room, second kitchen/wet bar, two bedrooms, and a full 3-piece bath, perfect for extended family or guests. Key updates include: furnace, A/C, insulation, windows, hot water tank (owned), and all appliances (5 years), plus a new roof in 2023. Ideally located near the GO Station, schools, parks, major shopping, and highways, this family-friendly neighborhood is one of Bramptons most desirable. Must see to appreciate!
Sold for $1,290,000
C$1,290,000
20 Bonavista Dr, Brampton, ON L6X 0N2
6beds
2,718sqft
Single Family Residence, Residential
Built in 2007
3,760 Square Feet Lot
$-- Zestimate®
C$475/sqft
C$3,895 Estimated rent
Home value
Not available
Estimated sales range
Not available
Not available
Owner options
List your home for rent
C$3,895/mo
Rent Zestimate®
Find your next renter with Zillow Rental Manager. Plus, with online applications, you can quickly screen prospective tenants – for free.
C$3,895/mo
Rent Zestimate®
Refinance and save
C$5,454/mo
Est. payment
Refinancing to a lower rate could help reduce your monthly payments and save thousands over the life of the loan.
C$5,454/mo
Est. payment
Explore your selling options
Work with a Zillow partner agent
Leverage their expertise and Zillow's premium Showcase listings to get your home seen by more buyers.
Get startedList with your own agent
Get your home in front of millions of buyers by listing it on Zillow.
Learn how to do itSell it yourself
Take full control of how buyers see your home on Zillow by listing For Sale by Owner (FSBO).
List your homeWhat's special
Large front porchTimeless curb appealPrivate backyardGarden spaceSleek modern tilesHardwood floorsGourmet kitchen
Zillow last checked:
Listing updated:
Listed by:
Rita Persaud, Broker,
RE/MAX REAL ESTATE CENTRE INC. BROKERAGE-3
Source: ITSO,MLS®#: 40769527Originating MLS®#: Cornerstone Association of REALTORS®
Facts & features
Interior
Bedrooms & bathrooms
- Bedrooms: 6
- Bathrooms: 4
- Full bathrooms: 3
- 1/2 bathrooms: 1
- Main level bathrooms: 1
Other
- Features: 5+ Piece
- Level: Second
Bedroom
- Level: Second
Bedroom
- Level: Second
Bedroom
- Level: Second
Bedroom
- Level: Basement
Bedroom
- Level: Basement
Bathroom
- Features: 2-Piece
- Level: Main
Bathroom
- Features: 5+ Piece
- Level: Second
Bathroom
- Features: 4-Piece
- Level: Second
Bathroom
- Features: 3-Piece
- Level: Basement
Breakfast room
- Description: Open concept
- Level: Main
Dining room
- Description: Hardwood floors, open concept
- Level: Main
Family room
- Description: Gas fireplace, large windows, hardwood floors
- Level: Main
Kitchen
- Description: Walk-in pantry, valance lighting, highend appliances, raised breakfast bar
- Level: Main
Kitchen
- Level: Basement
Laundry
- Description: Access to garage. broom closet
- Level: Main
Living room
- Description: Open Concept, hardwood floors
- Level: Main
Recreation room
- Level: Basement
Utility room
- Level: Basement
Heating
- Forced Air, Natural Gas
Cooling
- Central Air
Appliances
- Included: Water Heater Owned, Dishwasher, Gas Stove, Hot Water Tank Owned, Range Hood, Refrigerator
- Laundry: Main Level
Features
- Central Vacuum, Auto Garage Door Remote(s), In-Law Floorplan
- Windows: Window Coverings
- Basement: Full,Finished
- Number of fireplaces: 1
- Fireplace features: Family Room, Gas
Interior area
- Total structure area: 3,879
- Total interior livable area: 2,718 sqft
- Finished area above ground: 2,718
- Finished area below ground: 1,161
Property
Parking
- Total spaces: 4
- Parking features: Attached Garage, Garage Door Opener, Private Drive Double Wide
- Attached garage spaces: 2
- Uncovered spaces: 2
Features
- Patio & porch: Deck, Porch
- Frontage type: West
- Frontage length: 44.95
Lot
- Size: 3,760 Square Feet
- Dimensions: 44.95 x 83.66
- Features: Urban, Park, Public Transit, Schools
Details
- Parcel number: 140941977
- Zoning: R1C
Construction
Type & style
- Home type: SingleFamily
- Architectural style: Two Story
- Property subtype: Single Family Residence, Residential
Materials
- Brick, Other
- Foundation: Poured Concrete
- Roof: Asphalt Shing
Condition
- 16-30 Years
- New construction: No
- Year built: 2007
Utilities & green energy
- Sewer: Sewer (Municipal)
- Water: Municipal
Community & HOA
Community
- Security: Carbon Monoxide Detector, Smoke Detector, Alarm System
Location
- Region: Brampton
Financial & listing details
- Price per square foot: C$475/sqft
- Annual tax amount: C$7,840
- Date on market: 10/3/2025
- Inclusions: Carbon Monoxide Detector, Central Vac, Dishwasher, Garage Door Opener, Gas Stove, Hot Water Tank Owned, Range Hood, Refrigerator, Smoke Detector, Window Coverings, All Modern Light Fixtures And Blinds, Some Basement Furniture
- Exclusions: Laundry Appliance, Fridge In The Bsmt
Price history
| Date | Event | Price |
|---|---|---|
| 11/21/2025 | Sold | C$1,290,000C$475/sqft |
Source: ITSO #40769527 Report a problem | ||
Public tax history
Tax history is unavailable.
Neighborhood: Credit Valley
Nearby homes
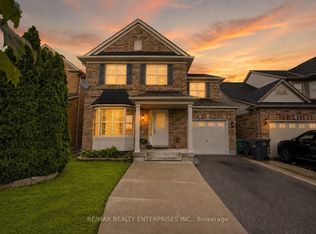
- C$950,0003 bd4 ba-- sqft35 Bonavista Dr, Brampton, ON L6X0N2For Sale
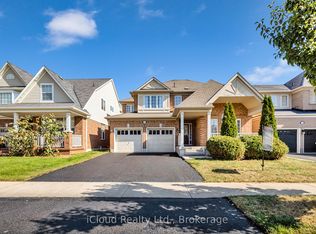
- C$1,099,9993 bd3 ba-- sqft11 Bonavista Dr, Brampton, ON L6X0N2For Sale
- C$1,050,0005 bd5 ba-- sqft3 Chudleigh Ave, Brampton, ON L6X0N1For Sale

- C$1,150,0004 bd3 ba-- sqft13 Alboreto Way, Brampton, ON L6X0N5For Sale
- C$799,9003 bd3 ba-- sqft9 Ollie Ave, Brampton, ON L6X0M8For Sale
- C$--4 bd4 ba-- sqft41 Kirkhaven Way, Brampton, ON L6X0L8Off Market
- C$--2 bd1 ba800 sqft6 Dalia St #BASEMENT, Brampton, ON L6X0L7Off Market
- C$--2 bd1 ba650 sqft6 Dalia St #2, Brampton, ON L6X0L7Off Market
Nearby schools
GreatSchools rating
No schools nearby
We couldn't find any schools near this home.
Nearby cities
Nearby neighborhoods
Nearby zip codes
Other Brampton Topics
