Beautifully maintained and designed for modern family living, this exceptional detached home offers an outstanding combination of timeless finishes, generous living space, and the added privacy of no rear neighbours in one of Brampton's most desirable family neighbourhoods. Featuring 3 spacious bedrooms and 3.5 bathrooms, the home welcomes you with a bright, carpet-free interior highlighted by rich hardwood flooring throughout and elegant California shutters that add warmth, privacy, and architectural character. Included solar panels offer an added advantage, helping to offset electricity costs for the next owner.The main level offers spacious principal rooms ideal for entertaining and everyday living. At the heart of the home, the well-appointed kitchen features quartz countertops, abundant cabinetry, and seamless flow into the dining and family areas, creating an inviting setting for family gatherings. Large windows fill the home with natural light, enhancing its bright and welcoming atmosphere.Upstairs, three generously sized bedrooms provide exceptional comfort. The oversized primary suite serves as a private retreat, complete with a walk-in closet and a beautifully appointed ensuite bath. Two additional bedrooms offer impressive proportions, ideal for children, guests, or a home office. The finished lower level adds valuable flexibility with a spacious recreation area and a full bathroom, perfect for entertaining, overnight guests, or multi-generational living.Situated in Brampton's highly sought-after Credit Valley community, residents enjoy parks, scenic walking trails, highly regarded schools, recreation centres, restaurants, Walmart, everyday shopping, GO Transit, and convenient access to Highways 401 and 407.Combining quality finishes, spacious family living, and an exceptional location, this move-in-ready home presents a rare opportunity to enjoy refined suburban living in one of Brampton's most established and sought-after communities.
For sale
C$950,000
35 Bonavista Dr, Brampton, ON L6X 0N2
3beds
4baths
Single Family Residence
Built in ----
3,020 Square Feet Lot
$-- Zestimate®
C$--/sqft
C$-- HOA
What's special
Beautifully maintainedDetached homeBright carpet-free interiorRich hardwood flooring throughoutElegant california shuttersIncluded solar panelsWell-appointed kitchen
- 18 days |
- 55 |
- 1 |
Zillow last checked:
Listing updated:
Listed by:
RE/MAX REALTY ENTERPRISES INC.
Source: TRREB,MLS®#: W13551700 Originating MLS®#: Toronto Regional Real Estate Board
Originating MLS®#: Toronto Regional Real Estate BoardFacts & features
Interior
Bedrooms & bathrooms
- Bedrooms: 3
- Bathrooms: 4
Primary bedroom
- Level: Second
- Dimensions: 5.69 x 3.61
Bedroom 2
- Level: Second
- Dimensions: 3.28 x 3.15
Bedroom 3
- Level: Second
- Dimensions: 2.95 x 4.42
Other
- Level: Main
- Dimensions: 5.72 x 6.17
Dining room
- Level: Main
- Dimensions: 3.73 x 5.11
Kitchen
- Level: Main
- Dimensions: 4.9 x 3.48
Office
- Level: Second
- Dimensions: 2.34 x 1.93
Recreation
- Level: Basement
- Dimensions: 6.43 x 10.85
Heating
- Forced Air, Gas
Cooling
- Central Air
Features
- Other
- Basement: Partially Finished
- Has fireplace: No
Interior area
- Living area range: 1500-2000 null
Video & virtual tour
Property
Parking
- Total spaces: 4
- Parking features: Private
- Has garage: Yes
Features
- Stories: 2
- Pool features: None
Lot
- Size: 3,020 Square Feet
Details
- Parcel number: 140941962
Construction
Type & style
- Home type: SingleFamily
- Property subtype: Single Family Residence
Materials
- Brick
- Foundation: Concrete
- Roof: Asphalt Shingle
Utilities & green energy
- Sewer: Sewer
Community & HOA
Location
- Region: Brampton
Financial & listing details
- Annual tax amount: C$6,255
- Date on market: 7/10/2026
RE/MAX REALTY ENTERPRISES INC.
RE/MAX REALTY ENTERPRISES INC.
By pressing Contact Agent, you agree that the real estate professional identified above may call/text you about your search, which may involve use of automated means and pre-recorded/artificial voices. You don't need to consent as a condition of buying any property, goods, or services. Message/data rates may apply. You also agree to our Terms of Use. Zillow does not endorse any real estate professionals. We may share information about your recent and future site activity with your agent to help them understand what you're looking for in a home.
Price history
Price history is unavailable.
Public tax history
Tax history is unavailable.
Climate risks
Neighborhood: Credit Valley
Nearby schools
GreatSchools rating
No schools nearby
We couldn't find any schools near this home.
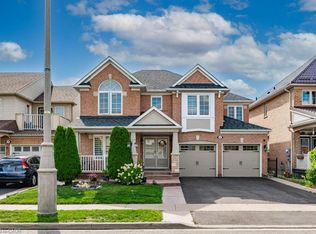
- C$1,290,0006 bd4 ba2.7k sqft20 Bonavista Dr, Brampton, ON L6X0N2Sold
- C$1,050,0005 bd5 ba-- sqft3 Chudleigh Ave, Brampton, ON L6X0N1For Sale

- C$1,099,9993 bd3 ba-- sqft11 Bonavista Dr, Brampton, ON L6X0N2For Sale
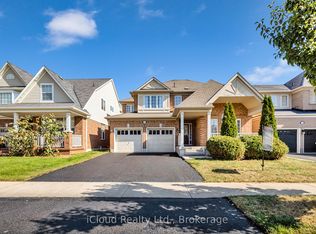
- C$829,9003 bd3 ba-- sqft9 Ollie Ave, Brampton, ON L6X0M8For Sale
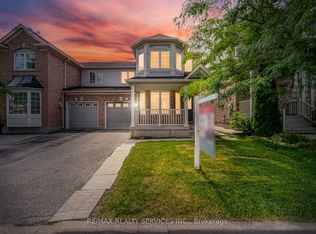
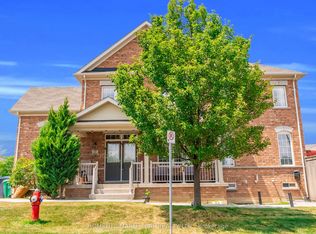
- C$1,150,0004 bd3 ba-- sqft13 Alboreto Way, Brampton, ON L6X0N5For Sale
- C$--2 bd1 ba950 sqft21 Degrassi Cove Cir #2, Brampton, ON L6X0N7Off Market
- C$--2 bd1 ba600 sqft21 Degrassi Cove Cir, Brampton, ON L6X0N7Off Market
- C$--4 bd4 ba-- sqft41 Kirkhaven Way, Brampton, ON L6X0L8Off Market
Similar homes
- C$899,7004 bd3 ba-- sqft32 Orangeblossom Trl, Brampton, ON L6X 3B4For Sale
 MLS ID #W13565876, HOMELIFE MAPLE LEAF REALTY LTD.. TRREB
 - C$899,0005 bd4 ba-- sqft11 Commodore Dr, Brampton, ON L6X 0S5For Sale
 MLS ID #W13492668, PRIME REALTY SPECIALISTS INC.. TRREB
 - C$914,9004 bd4 ba-- sqft16 Capistro St, Brampton, ON L7A 3J3For Sale
 MLS ID #W13551146, HOMELIFE/MIRACLE REALTY LTD. TRREB
 - C$975,0003 bd4 ba-- sqft4 Cloverlawn St, Brampton, ON L7A 3X6For Sale
 MLS ID #W13157958, BETTER HOMES AND GARDENS REAL ESTATE SIGNATURE SERVICE. TRREB
 - C$969,0005 bd4 ba-- sqft66 Castlehill Rd, Brampton, ON L6X 4E1For SaleMLS ID #W13215762, CITYSCAPE REAL ESTATE LTD.. TRREB
- C$798,0003 bd3 ba-- sqft28 Silo Ct, Brampton, ON L6X 4S4For SaleMLS ID #W13576158, CENTURY 21 MILLENNIUM INC.. TRREB
- C$999,9995 bd4 ba-- sqft102 Coronation Cir S, Brampton, ON L6Z 4A7For SaleMLS ID #W13587558, REAL BROKER ONTARIO LTD.. TRREB
- C$989,9006 bd4 ba-- sqft17 Chestermere Cres, Brampton, ON L7A 2E8For SaleMLS ID #W13467156, ROYAL LEPAGE CERTIFIED REALTY. TRREB
- C$1,149,0005 bd4 ba-- sqft42 Abbotsbury Dr, Brampton, ON L6X 0S3For SaleMLS ID #W13461058, RE/MAX CHAMPIONS REALTY INC.. TRREB
- C$999,9005 bd4 ba-- sqft54 Red Plant Cres, Brampton, ON L7A 1V8For SaleMLS ID #W13563622, RE/MAX REALTY SPECIALISTS INC.. TRREB
- C$949,9994 bd4 ba-- sqft16 Gulfbrook Cir, Brampton, ON L6Z 0G4For SaleMLS ID #W13208374, RE/MAX REAL ESTATE CENTRE INC.. TRREB
- C$979,9004 bd4 ba-- sqft16 Lagrotto Rd, Brampton, ON L6V 4S7For SaleMLS ID #W13442724, RE/MAX REALTY SERVICES INC.. TRREB
- C$1,197,0004 bd3 ba-- sqft2 Olde Town Rd, Brampton, ON L6X 4V3For SaleMLS ID #W13540628, Royal LePage Real Estate Associates. TRREB
- C$730,0003 bd2 ba-- sqft103 Spicebush Ter, Brampton, ON L6X 0J5For SaleMLS ID #W13533798, CENTURY 21 PEOPLE`S CHOICE REALTY INC.. TRREB
- C$919,9004 bd4 ba-- sqft118 Tundra Rd, Caledon, ON L7C 4A6For SaleMLS ID #W13605454, RE/MAX REALTY SERVICES INC.. TRREB
- C$774,0004 bd4 ba-- sqft35 Prince Cres, Brampton, ON L7A 2C8For SaleMLS ID #W13536604, RE/MAX REAL ESTATE CENTRE INC.. TRREB
- C$1,300,0006 bd5 ba-- sqft43 Alice Springs Cres, Brampton, ON L6X 0R7For SaleMLS ID #W13411588, CENTURY 21 PROPERTY ZONE REALTY INC.. TRREB
- C$1,099,9995 bd5 ba-- sqft58 Quailvalley Dr, Brampton, ON L6R 0N4For SaleMLS ID #W13611680, RE/MAX REALTY SERVICES INC.. TRREB
- C$975,0003 bd4 ba-- sqft87 Philosophers Trl, Brampton, ON L6S 4L4For SaleMLS ID #W13228192, RE/MAX HALLMARK CHAY REALTY. TRREB
- C$779,9994 bd3 ba-- sqft50 Ganton Hts, Brampton, ON L7A 0T3For SaleMLS ID #W13551456, RE/MAX GOLD REALTY INC.. TRREB
