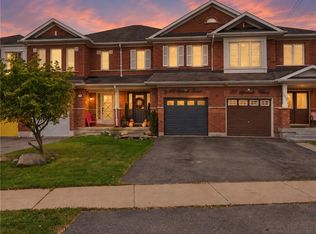
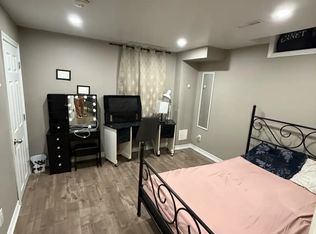
Welcome to this impeccably maintained freehold townhouse in the highly desirable Credit Valley Community. Featuring 3 spacious bedrooms, 2 bathrooms, and a thoughtfully designed layout, this move-in-ready home is perfect for families, professionals, and first-time home buyers alike. Enjoy carpet-free living throughout the entire home, offering a modern look and easy maintenance. Pride of ownership is evident in every room, making this property truly turnkey. The unfinished basement provides endless possibilities for future expansion, whether you envision a recreation room, home office, gym, or additional living space Conveniently located just minutes from Mount Pleasant GO Station, top-rated schools, parks, shopping, and all essential amenities, this home offers the perfect blend of comfort and convenience. Don't miss this exceptional opportunity to own a beautifully cared-for freehold townhouse in one of Brampton's most sought-after neighbourhood. Book your private showing today! Master Bedroom walk in closet is large enough, that can be easily converted into Master ensuite full bathroom, as per the certified contractor.
For sale
C$699,000
103 Spicebush Ter, Brampton, ON L6X 0J5
3beds
2baths
Townhouse
Built in ----
1,970 Square Feet Lot
$-- Zestimate®
C$--/sqft
C$-- HOA
What's special
- 18 days
- 3
- 0
Zillow last checked:
Listing updated:
Listed by:
CENTURY 21 PEOPLE`S CHOICE REALTY INC.
Source: TRREB,MLS®#: W13824690 Originating MLS®#: Toronto Regional Real Estate Board
Originating MLS®#: Toronto Regional Real Estate BoardFacts & features
Interior
Bedrooms & bathrooms
- Bedrooms: 3
- Bathrooms: 2
Primary bedroom
- Level: Second
- Dimensions: 4.98 x 3.58
Bedroom 2
- Level: Second
- Dimensions: 5.69 x 3.3
Bedroom 3
- Level: Second
- Dimensions: 4.14 x 2.36
Bathroom
- Level: Second
- Dimensions: 3.02 x 1.55
Dining room
- Level: Main
- Dimensions: 1.98 x 2.92
Kitchen
- Level: Main
- Dimensions: 3.05 x 2.92
Living room
- Level: Main
- Dimensions: 4.83 x 3.66
Other
- Level: Main
- Dimensions: 1.68 x 1.4
Heating
- Forced Air, Gas
Cooling
- Central Air
Features
- Flooring: Carpet Free
- Basement: Unfinished
- Has fireplace: No
Interior area
- Living area range: 1100-1500 null
Property
Parking
- Total spaces: 3
- Parking features: Front Yard Parking
- Has garage: Yes
Features
- Stories: 2
- Pool features: None
Lot
- Size: 1,970 Square Feet
- Features: Fenced Yard, Place Of Worship, Public Transit, Rec./Commun.Centre, School
Details
- Parcel number: 140943065
Construction
Type & style
- Home type: Townhouse
- Property subtype: Townhouse
Materials
- Brick
- Foundation: Concrete
- Roof: Asphalt Shingle
Utilities & green energy
- Sewer: Sewer
Community & HOA
Location
- Region: Brampton
Financial & listing details
- Annual tax amount: C$5,051
- Date on market: 9/24/2026
Price history
Price history is unavailable.
Public tax history
Tax history is unavailable.
Climate risks
Neighborhood: Credit Valley
Nearby schools
GreatSchools rating
No schools nearby
We couldn't find any schools near this home.

Similar homes
- C$699,8883 bd3 ba-- sqft39 Decker Hollow Cir, Brampton, ON L6X 0K9For Sale
 MLS ID #W13830472, RE/MAX MILLENNIUM REAL ESTATE. TRREB
 - C$699,9994 bd2 ba-- sqft6 Baby Pointe Trl, Brampton, ON L7A 0W1For Sale
 MLS ID #W13720358, ROYAL LEPAGE FLOWER CITY REALTY. TRREB
 - C$699,0004 bd3 ba-- sqft22 Quillberry Close, Brampton, ON L7A 4N8For Sale
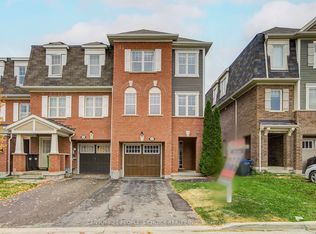 MLS ID #W13853090, CENTURY 21 PEOPLE`S CHOICE REALTY INC.. TRREB
 - C$579,0003 bd3 ba-- sqft51 Goldenlight Cir, Brampton, ON L6X 4N6For Sale
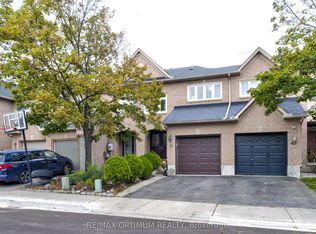 MLS ID #W13884172, RE/MAX OPTIMUM REALTY. TRREB
