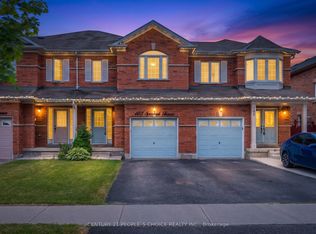
Welcome to 135 Spicebush Terrace, a beautifully maintained FREEHOLD townhouse offering 3 bedrooms, 4 bathrooms and a functional layout that has been thoughtfully upgraded throughout. This carpet-free home features laminate flooring, stainless steel appliances and an upgraded kitchen designed for both everyday living and entertaining. The bright and inviting living room features a cozy electric fireplace, while the updated powder room and convenient interior garage access add both style and functionality to the main level. Upstairs, the spacious primary bedroom features a large custom built-in closet and a beautifully finished ensuite. The bright second bedroom is filled with natural light and features its own custom closet, while the upgraded main bathroom is complete with a custom vanity. A gorgeous stained-oak staircase creates a clean and cohesive flow between levels. The fully finished basement adds even more versatility, featuring a 2ND KITCHEN, full bathroom and additional closet space - ideal for extended family, guests or additional living space. Step outside to a fully fenced backyard with a deck, offering the perfect space to relax, entertain or enjoy summer evenings. A brand-new furnace installed in 2025 adds further peace of mind. Ideally located close to schools, parks, shopping, groceries, restaurants, transit and everyday essentials, with convenient access to major roads and Mount Pleasant GO Station. Thoughtfully upgraded, move-in ready and offering flexible living space with the benefits of freehold ownership, this home offers plenty of room to make it your own. Some photos have been virtually staged.
For sale
C$799,000
135 Spicebush Ter, Brampton, ON L6X 0J6
3beds
1,500sqft
Row/Townhouse, Residential
Built in 2007
-- sqft lot
$-- Zestimate®
C$533/sqft
C$-- HOA
What's special
Functional layoutThoughtfully upgraded throughoutCarpet-free homeLaminate flooringStainless steel appliancesCozy electric fireplaceUpdated powder room
- 19 days
- 42
- 4
Zillow last checked:
Listing updated:
Listed by:
Sharon Mousavi, Salesperson,
eXp Realty
Source: ITSO,MLS®#: 40868371Originating MLS®#: Cornerstone Association of REALTORS®
Facts & features
Interior
Bedrooms & bathrooms
- Bedrooms: 3
- Bathrooms: 4
- Full bathrooms: 3
- 1/2 bathrooms: 1
- Main level bathrooms: 1
Other
- Description: Custom built-in closet
- Features: Carpet Free, Ensuite, Wall-to-Wall Closet
- Level: Second
Bedroom
- Features: Carpet Free
- Level: Second
Bedroom
- Description: Custom closet
- Features: Carpet Free
- Level: Second
Bathroom
- Features: 2-Piece
- Level: Main
Bathroom
- Features: 4-Piece
- Level: Second
Bathroom
- Features: 3-Piece
- Level: Basement
Other
- Features: 4-Piece
- Level: Second
Dining room
- Features: Carpet Free, Open Concept, Walkout to Balcony/Deck
- Level: Main
Eat in kitchen
- Level: Main
Other
- Description: Large closet & cold room
- Features: Carpet Free, Finished, Laundry
- Level: Basement
Living room
- Features: Fireplace, Laminate, Open Concept
- Level: Main
Heating
- Natural Gas
Cooling
- Central Air
Appliances
- Included: Water Heater, Dishwasher, Dryer, Washer
Features
- In-Law Floorplan
- Basement: Full,Finished
- Has fireplace: No
Interior area
- Total structure area: 1,500
- Total interior livable area: 1,500 sqft
- Finished area above ground: 1,500
Property
Parking
- Total spaces: 3
- Parking features: Attached Garage, Private Drive Single Wide
- Attached garage spaces: 1
- Uncovered spaces: 2
Features
- Stories: 2
- Frontage type: South
- Frontage length: 20.11
Lot
- Dimensions: 20.11 x
- Features: Urban, Public Transit, Shopping Nearby, Trails
Details
- Parcel number: 140943053
- Zoning: R3B-1309
Construction
Type & style
- Home type: Townhouse
- Architectural style: Townhouse
- Property subtype: Row/Townhouse, Residential
- Attached to another structure: Yes
Materials
- Brick
- Roof: Asphalt Shing
Condition
- 16-30 Years
- New construction: No
- Year built: 2007
Utilities & green energy
- Sewer: Sewer (Municipal)
- Water: Municipal
Community & HOA
Location
- Region: Brampton
Financial & listing details
- Price per square foot: C$533/sqft
- Annual tax amount: C$4,787
- Date on market: 10/2/2026
- Inclusions: Dishwasher, Dryer, Washer, 2 Refrigerators, 2 Stoves, Ring Camera System, Garage Door Opener With Myq.
- Exclusions: Owner's Belongings, Wall-Mounted Tire Storage Racks In The Garage
Price history
| Date | Event | Price |
|---|---|---|
| 10/22/2026 | Price change | C$799,000+14.3%C$533/sqft |
Source: ITSO #40868371 Report a problem | ||
| 10/2/2026 | Listed for sale | C$699,000C$466/sqft |
Source: ITSO #40868371 Report a problem | ||
Public tax history
Tax history is unavailable.
Climate risks
Neighborhood: Credit Valley
Nearby schools
GreatSchools rating
No schools nearby
We couldn't find any schools near this home.

Similar homes
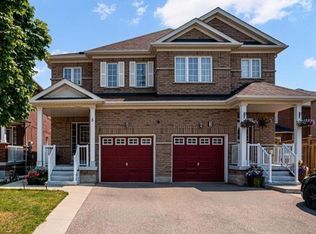
- C$799,9993 bd4 ba1.6k sqft10 Maplerun St, Caledon, ON L7C 3P9For Sale
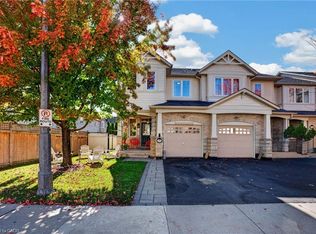 MLS ID #40868911, Ibrahim Hussein Abouzeid, Salesperson, Affinity Real Estate Inc. ITSO
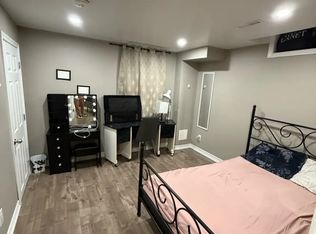
- C$769,0003 bd3 ba1.8k sqft64 Folcroft St, Brampton, ON L6Y 6L3For Sale
 MLS ID #40860667, Bryan Jaskolka, Salesperson, Cmi Real Estate Inc. ITSO
- C$739,0003 bd2 ba1k sqft3 Cumbrian Ct, Brampton, ON L6X 2J7For Sale
 MLS ID #40868209, John Waldock, Salesperson, RE/MAX Escarpment Realty Inc.. ITSO
- C$699,0003 bd4 ba1.1k sqft68 Tulip Dr, Brampton, ON L6Y 3W7For Sale
 MLS ID #40859285, Roland Hsu, Salesperson, eXp Realty. ITSO
