Location, Location, Location! Stunning 3-year-old fully detached corner-lot home featuring 4bedrooms, 4 washrooms, plus a 2-bedroom legal basement apartment. Still under Tarion Warranty. Upgraded brick & stone elevation with double-door entry and 9' ceilings on both main and second floors. Separate living and family rooms, cozy fireplace, hardwood floors and stairs with wrought-iron pickets. Gourmet kitchen with granite counters, backsplash and stainless-steel appliances. Spacious primary suite with walk-in closet and luxurious 6-piece ensuite. All bedrooms offer excellent space and convenient access to washrooms. Second-floor laundry adds practicality. Ideal for multi-generational living or rental income potential. Move-in ready with numerous upgrades-don't miss this opportunity!
For sale
C$1,450,000
37 Peak Dr, Brampton, ON L6X 0J8
6beds
5baths
Single Family Residence
Built in ----
3,425 Square Feet Lot
$-- Zestimate®
C$--/sqft
C$-- HOA
What's special
Fully detached corner-lot homeDouble-door entryCozy fireplaceSecond-floor laundry
- 73 days
- 6
- 0
Zillow last checked:
Listing updated:
Listed by:
RE/MAX GOLD REALTY INC.
Source: TRREB,MLS®#: W13676334 Originating MLS®#: Toronto Regional Real Estate Board
Originating MLS®#: Toronto Regional Real Estate BoardFacts & features
Interior
Bedrooms & bathrooms
- Bedrooms: 6
- Bathrooms: 5
Primary bedroom
- Level: Second
- Dimensions: 4.08 x 5.54
Bedroom
- Level: Basement
- Dimensions: 1 x 1
Bedroom
- Level: Basement
- Dimensions: 1 x 1
Bedroom 2
- Level: Second
- Dimensions: 3.16 x 3.35
Bedroom 3
- Level: Second
- Dimensions: 4.2 x 3.65
Bedroom 4
- Level: Second
- Dimensions: 3.53 x 3.86
Bathroom
- Level: Basement
- Dimensions: 1 x 1
Breakfast
- Level: Main
- Dimensions: 4.54 x 2.74
Family room
- Level: Main
- Dimensions: 4.57 x 4.26
Great room
- Level: Main
- Dimensions: 4.23 x 5.48
Kitchen
- Level: Basement
- Dimensions: 1 x 1
Kitchen
- Level: Main
- Dimensions: 4.54 x 2.74
Laundry
- Level: Second
- Dimensions: 2.74 x 1.98
Laundry
- Level: Basement
- Dimensions: 1 x 1
Living room
- Level: Main
- Dimensions: 3.35 x 3.35
Heating
- Forced Air, Gas
Cooling
- Central Air
Features
- Flooring: Carpet Free
- Basement: Finished,Separate Entrance
- Has fireplace: Yes
Interior area
- Living area range: 2500-3000 null
Property
Parking
- Total spaces: 6
- Parking features: Private
- Has garage: Yes
Features
- Stories: 2
- Pool features: None
Lot
- Size: 3,425 Square Feet
- Features: Fenced Yard, Hospital, Library, Park, Place Of Worship, Public Transit
Details
- Parcel number: 140946399
- Other equipment: Air Exchanger
Construction
Type & style
- Home type: SingleFamily
- Property subtype: Single Family Residence
Materials
- Brick
- Foundation: Concrete
- Roof: Asphalt Shingle
Utilities & green energy
- Sewer: Sewer
Community & HOA
Location
- Region: Brampton
Financial & listing details
- Annual tax amount: C$8,728
- Date on market: 8/14/2026
Price history
Price history is unavailable.
Public tax history
Tax history is unavailable.
Climate risks
Neighborhood: Credit Valley
Nearby schools
GreatSchools rating
No schools nearby
We couldn't find any schools near this home.


Similar homes
- C$1,479,0007 bd6 ba-- sqft25 Selsdon St, Brampton, ON L6X 3C4For Sale
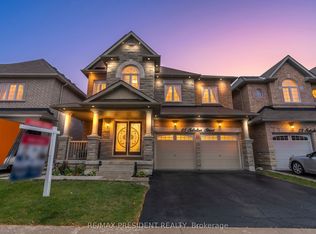 MLS ID #W14081260, CENTURY 21 PRESIDENT REALTY INC.. TRREB
 - C$1,549,9057 bd5 ba-- sqft22 Gainsford Rd, Brampton, ON L6X 5N2For Sale
 MLS ID #W13738150, RE/MAX REALTY SPECIALISTS INC.. TRREB
 - C$1,529,9007 bd5 ba-- sqft3 Lisson Cres, Brampton, ON L6X 5H8For Sale
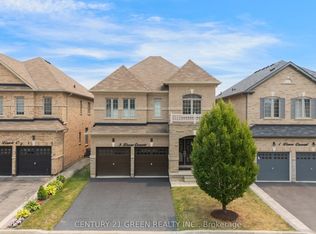 MLS ID #W13715140, CENTURY 21 GREEN REALTY INC.. TRREB
 - C$1,430,0005 bd5 ba-- sqft15 Bonnie Braes Dr, Brampton, ON L6Y 0X5For Sale
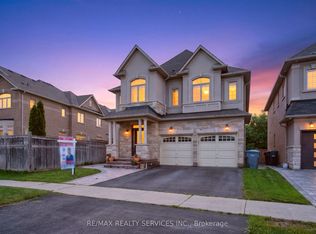 MLS ID #W13825322, RE/MAX REALTY SERVICES INC.. TRREB
