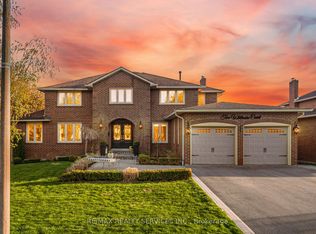
//3365 Sq Feet + Legal Basement Apartment// 4+3 Bedrooms & 7 Washrooms Stone & Brick Elevation Detached House In Prestigious Southfields Village Caledon Community!! **No House In Back** Your Search Ends Here With This Impeccably Maintained & Fully Loaded With Upgrades!! ***3 Bedrooms Legal 2nd Dwelling Basement Apartment*** Grand Double Door Main Entry! Luxury Custom Kitchen With Quartz Counter-Top, Massive Island, Custom Backsplash & High End Stainless Steel Appliances* Walk/Out To Patio From Breakfast Area! 2 Master Bedrooms, 3 Full Bathrooms On 2nd Floor & 4th Washroom In Loft Area [Total 7 Washrooms - 5 Upstairs & 2 In Basement] Primary Bedrooms Comes With 5 Pcs Ensuite & Walk-In Closet* All Bedrooms Are Generous Size!! Main Floor Featuring - Luxury Hardwood Flooring, 9 Ft Ceilings, 8 Ft Doors, Gorgeous Family Room With Fireplace, Upgraded Light Fixtures & Tons Of Natural Light** Bonus Space - Very Rare To Find House With 3rd Floor Loft With Full Washroom** Basement Is Currently Rented At $2400/Month & Tenant Is Willing To Stay* Must View House! Shows 10/10*
For sale
C$1,449,900
152 Newhouse Blvd, Caledon, ON L7C 4E1
7beds
7baths
Single Family Residence
Built in ----
3,848 Square Feet Lot
$-- Zestimate®
C$--/sqft
C$-- HOA
What's special
Legal basement apartmentStone and brick elevationDetached houseLuxury custom kitchenQuartz counter-topMassive islandCustom backsplash
- 79 days |
- 12 |
- 1 |
Zillow last checked:
Listing updated:
Listed by:
RE/MAX REALTY SERVICES INC.
Source: TRREB,MLS®#: W13120988 Originating MLS®#: Toronto Regional Real Estate Board
Originating MLS®#: Toronto Regional Real Estate BoardFacts & features
Interior
Bedrooms & bathrooms
- Bedrooms: 7
- Bathrooms: 7
Heating
- Forced Air, Gas
Cooling
- Central Air
Features
- In-Law Suite
- Basement: Apartment,Separate Entrance
- Has fireplace: Yes
Interior area
- Living area range: 3000-3500 null
Video & virtual tour
Property
Parking
- Total spaces: 4
- Parking features: Garage Door Opener
- Has garage: Yes
Features
- Stories: 2
- Pool features: None
Lot
- Size: 3,848 Square Feet
Details
- Parcel number: 142355867
Construction
Type & style
- Home type: SingleFamily
- Property subtype: Single Family Residence
Materials
- Brick, Stone
- Foundation: Poured Concrete
- Roof: Asphalt Shingle
Utilities & green energy
- Sewer: Sewer
Community & HOA
Location
- Region: Caledon
Financial & listing details
- Annual tax amount: C$7,427
- Date on market: 5/13/2026
RE/MAX REALTY SERVICES INC.
RE/MAX REALTY SERVICES INC.
By pressing Contact Agent, you agree that the real estate professional identified above may call/text you about your search, which may involve use of automated means and pre-recorded/artificial voices. You don't need to consent as a condition of buying any property, goods, or services. Message/data rates may apply. You also agree to our Terms of Use. Zillow does not endorse any real estate professionals. We may share information about your recent and future site activity with your agent to help them understand what you're looking for in a home.
Price history
Price history is unavailable.
Public tax history
Tax history is unavailable.
Climate risks
Neighborhood: Mayfield West
Nearby schools
GreatSchools rating
No schools nearby
We couldn't find any schools near this home.
- C$--2 bd3 ba-- sqft5 Glasson Ln, Caledon, ON L7C4H2Off Market
- C$815,0003 bd3 ba-- sqft47 Phyllis Dr, Caledon, ON L7C4E2For Sale

- C$--4 bd3 ba2k sqft9 Phyllis Dr #9, Caledon, ON L7C4E3Off Market
- C$850,0004 bd3 ba1.9k sqft9 Phyllis Dr, Caledon, ON L7C4E3Sold
- C$1,599,9007 bd6 ba-- sqft57 Dotchson Ave, Caledon, ON L7C4G7For Sale
- C$1,269,0004 bd4 ba-- sqft37 Royal Fern Cres, Caledon, ON L7C4H1For Sale
- C$3,3004 bd4 ba-- sqft27 Royal Fern Cres S, Caledon, ON L7C4G8For Rent
- C$1,259,0004 bd4 ba-- sqft47 Dotchson Ave, Caledon, ON L7C4G6For Sale
Similar homes
- C$1,279,9006 bd5 ba-- sqft77 Deer Ridge Trl, Caledon, ON L7C 3Z5For Sale
 MLS ID #W13605496, RE/MAX REALTY SERVICES INC.. TRREB
 - C$1,269,9996 bd5 ba-- sqft129 Bonnieglen Farm Blvd, Caledon, ON L7C 4B9For Sale
 MLS ID #W13449720, RE/MAX GOLD REALTY INC.. TRREB
 - C$1,299,9004 bd4 ba-- sqft585 Dougall Ave, Caledon, ON L7C 3Z2For Sale
 MLS ID #W13511652, RE/MAX REALTY SERVICES INC.. TRREB
 - C$1,479,9007 bd4 ba-- sqft2 Whitmore Ct, Brampton, ON L6Z 2A5For Sale
 MLS ID #W13099174, RE/MAX REALTY SERVICES INC.. TRREB
 - C$1,249,9006 bd4 ba-- sqft79 Cedarholme Ave, Caledon, ON L7C 3T2For SaleMLS ID #W13552884, RE/MAX REALTY SERVICES INC.. TRREB
- C$1,629,9004 bd4 ba-- sqft38 Marilyn St, Caledon, ON L7C 1H5For SaleMLS ID #W13617888, RE/MAX REALTY SERVICES INC.. TRREB
- C$1,319,5008 bd6 ba-- sqft22 Berryfield Way, Brampton, ON L6R 0Y2For SaleMLS ID #W13584478, RE/MAX REALTY SERVICES INC.. TRREB
- C$1,299,0006 bd5 ba-- sqft14 Baybrook Rd, Brampton, ON L7A 1M1For SaleMLS ID #W13530494, CENTURY 21 PRESIDENT REALTY INC.. TRREB
- C$1,079,0004 bd4 ba-- sqft150 Royal Valley Dr, Caledon, ON L7C 1B3For SaleMLS ID #W13597720, RE/MAX REALTY SERVICES INC.. TRREB
- C$1,499,8007 bd7 ba-- sqft54 Ash Hill Ave, Caledon, ON L7C 0H3For SaleMLS ID #W13577120, RE/MAX GOLD REALTY INC.. TRREB
- C$1,399,9994 bd4 ba-- sqft6 Jenwood Cres, Brampton, ON L6R 4C6For SaleMLS ID #W13554294, CENTURY 21 PRESIDENT REALTY INC.. TRREB
- C$919,9004 bd4 ba-- sqft118 Tundra Rd, Caledon, ON L7C 4A6For SaleMLS ID #W13605454, RE/MAX REALTY SERVICES INC.. TRREB
- C$1,379,9006 bd5 ba-- sqft5 Whitehouse Cres, Brampton, ON L6P 1M3For SaleMLS ID #W13605544, RE/MAX EXCELLENCE REAL ESTATE. TRREB
- C$1,099,9995 bd5 ba-- sqft58 Quailvalley Dr, Brampton, ON L6R 0N4For SaleMLS ID #W13611680, RE/MAX REALTY SERVICES INC.. TRREB
- C$1,499,9008 bd6 ba-- sqft49 Squire Ellis Dr, Brampton, ON L6P 4C2For SaleMLS ID #W13513252, RE/MAX GOLD REALTY INC.. TRREB
- C$1,369,9006 bd6 ba-- sqft14 Snowberry Ct, Caledon, ON L7K 0B5For SaleMLS ID #W13410412, RE/MAX REALTY SERVICES INC.. TRREB
- C$1,159,9007 bd4 ba-- sqft62 Sir Jacobs Cres, Brampton, ON L7A 3V2For SaleMLS ID #W13544202, RE/MAX REALTY SERVICES INC.. TRREB
- C$1,269,9006 bd3 ba-- sqft31 Saint Hubert Dr, Brampton, ON L6P 1W1For SaleMLS ID #W13599064, RE/MAX REALTY SPECIALISTS INC.. TRREB
- C$1,399,9006 bd5 ba-- sqft15 Junetown Cir, Brampton, ON L6X 0X7For SaleMLS ID #W13490926, RE/MAX GOLD REALTY INC.. TRREB
- C$1,025,0005 bd4 ba-- sqft3 Tokara Ave, Caledon, ON L7C 3P3For SaleMLS ID #W12819906, RE/MAX REALTY SERVICES INC.. TRREB
