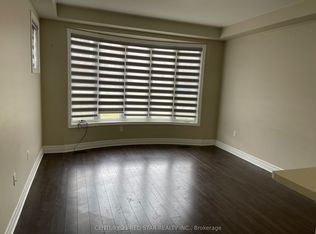
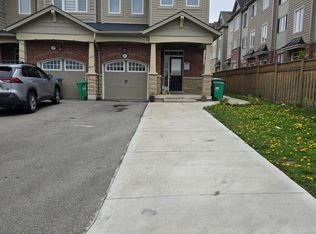
NEWLY RENOVATED FREEHOLD TOWNHOUSE - NO POTL FEES!!Beautifully renovated townhouse (built 2018) in sought-after Southfields Village. Move-in ready with brand-new luxury laminate flooring, new quartz kitchen counters, and fresh paint!Open-concept main floor with 9-ft ceilings and large windows for abundant natural light. Upstairs features 3 spacious bedrooms, convenient laundry, and a generous primary suite with two walk-in closets and ensuite bath.Premium extras: 132-ft deep lot, carpet-free interior, no sidewalk with parking space for 3 cars. Close proximity to schools and all essential amenities.
For sale
C$799,800
47 Phyllis Dr, Caledon, ON L7C 4E2
3beds
3baths
Townhouse
Built in ----
2,609 Square Feet Lot
$-- Zestimate®
C$--/sqft
C$-- HOA
What's special
- 7 days
- 10
- 0
Zillow last checked:
Listing updated:
Listed by:
PONTIS REALTY INC.
Source: TRREB,MLS®#: W13737494 Originating MLS®#: Toronto Regional Real Estate Board
Originating MLS®#: Toronto Regional Real Estate BoardFacts & features
Interior
Bedrooms & bathrooms
- Bedrooms: 3
- Bathrooms: 3
Primary bedroom
- Description: Primary Bedroom
- Level: Second
- Area: 20.8 Square Meters
- Area source: Other
- Dimensions: 5.86 x 3.55
Bedroom 2
- Description: Bedroom 2
- Level: Second
- Area: 9.66 Square Meters
- Area source: Other
- Dimensions: 3.66 x 2.64
Bedroom 3
- Description: Bedroom 3
- Level: Second
- Area: 8.85 Square Meters
- Area source: Other
- Dimensions: 3.23 x 2.74
Breakfast
- Description: Breakfast
- Level: Main
- Area: 5.94 Square Meters
- Area source: Other
- Dimensions: 2.69 x 2.21
Dining room
- Description: Dining Room
- Level: Main
- Area: 13.47 Square Meters
- Area source: Other
- Dimensions: 4.55 x 2.96
Kitchen
- Description: Kitchen
- Level: Main
- Area: 6.87 Square Meters
- Area source: Other
- Dimensions: 3.11 x 2.21
Laundry
- Description: Laundry
- Level: Second
- Area: 2.78 Square Meters
- Area source: Other
- Dimensions: 1.82 x 1.53
Living room
- Description: Living Room
- Level: Main
- Area: 16.31 Square Meters
- Area source: Other
- Dimensions: 5.21 x 3.13
Heating
- Forced Air, Gas
Cooling
- Central Air
Features
- Flooring: Carpet Free
- Basement: Unfinished
- Has fireplace: No
Interior area
- Living area range: 1500-2000 null
Property
Parking
- Total spaces: 3
- Parking features: Private
- Has attached garage: Yes
Features
- Stories: 2
- Pool features: None
Lot
- Size: 2,609 Square Feet
- Features: Park, Rec./Commun.Centre, School
Details
- Parcel number: 142356182
Construction
Type & style
- Home type: Townhouse
- Property subtype: Townhouse
- Attached to another structure: Yes
Materials
- Brick, Stone
- Foundation: Concrete
- Roof: Asphalt Shingle
Utilities & green energy
- Sewer: Sewer
Community & HOA
Location
- Region: Caledon
Financial & listing details
- Annual tax amount: C$4,378
- Date on market: 9/2/2026
Price history
Price history is unavailable.
Public tax history
Tax history is unavailable.
Climate risks
Neighborhood: Mayfield West
Nearby schools
GreatSchools rating
No schools nearby
We couldn't find any schools near this home.
Similar homes
- C$738,8004 bd4 ba-- sqft55 Ivor Cres, Brampton, ON L7A 4L6For Sale
 MLS ID #W13753016, HOMETRADE REALTY INC.. TRREB
 - C$949,0003 bd3 ba-- sqft28 Petch Ave, Caledon, ON L7C 4J7New Construction
 MLS ID #W13534930, RE/MAX PREMIER INC.. TRREB
 - C$769,0003 bd3 ba-- sqft16 Brixham Ln, Brampton, ON L7A 5K2For Sale
 MLS ID #W13442174, RE/MAX GOLD REALTY INC.. TRREB
 - C$799,9994 bd4 ba-- sqft98 Bannister Cres, Brampton, ON L7A 4H4For Sale
 MLS ID #W13645244, RE/MAX GOLD REALTY INC.. TRREB
