Beautiful three-storey freehold townhouse in the desirable Southfields Village community of Caledon! This five-year-old Coscorp "Chelsea" model offers approximately 1,683 sq. ft. of well-designed, move-in ready living space on a quiet street. The ground floor features a spacious entry, a versatile bedroom with walk-out to a private deck and fenced backyard, a bright laundry room, and convenient access to the attached one-car garage. The second level boasts 9-foot ceilings and an open-concept layout with a modern kitchen featuring a centre island with breakfast bar, stainless steel appliances, and views over the dining area. The spacious living room showcases hardwood floors and a walk-out to a private balcony, perfect for relaxing or entertaining. The third level offers three generously sized bedrooms and two full bathrooms. The primary bedroom includes closet organizers and a convenient upgraded three-piece ensuite. Ideally located just steps to parks, schools, shopping, and everyday amenities-this home offers comfort, style, and convenience for modern family living.
For sale
C$799,000
16 Slack Ln, Caledon, ON L7C 4H2
4beds
3baths
Townhouse
Built in ----
1,371 Square Feet Lot
$-- Zestimate®
C$--/sqft
C$-- HOA
What's special
Spacious entryPrivate deckFenced backyardBright laundry roomAttached one-car garageOpen-concept layoutStainless steel appliances
- 4 days
- 4
- 0
Zillow last checked:
Listing updated:
Listed by:
RE/MAX GOLD REALTY INC.
Source: TRREB,MLS®#: W14130602 Originating MLS®#: Toronto Regional Real Estate Board
Facts & features
Interior
Bedrooms & bathrooms
- Bedrooms: 4
- Bathrooms: 3
Primary bedroom
- Level: Third
- Dimensions: 3.09 x 3.01
Bedroom
- Level: Ground
- Dimensions: 3.79 x 2.9
Bedroom 3
- Level: Third
- Dimensions: 3.04 x 3.2
Bedroom 4
- Level: Third
- Dimensions: 3.39 x 2.98
Dining room
- Level: Second
- Dimensions: 3.08 x 3.87
Kitchen
- Level: Second
- Dimensions: 2.8 x 3.78
Laundry
- Level: Ground
- Dimensions: 2.84 x 1.86
Living room
- Level: Second
- Dimensions: 5.26 x 3.89
Heating
- Forced Air, Gas
Cooling
- Central Air
Features
- Other
- Basement: Unfinished
- Has fireplace: Yes
Interior area
- Living area range: 1500-2000 null
Property
Parking
- Total spaces: 3
- Parking features: Garage
- Has garage: Yes
Features
- Stories: 3
- Patio & porch: Deck, Porch
- Pool features: None
Lot
- Size: 1,371 Square Feet
- Features: Hospital, Park, Library, Public Transit, School
Details
- Parcel number: 142356651
Construction
Type & style
- Home type: Townhouse
- Property subtype: Townhouse
Materials
- Brick, Vinyl Siding
- Foundation: Brick
- Roof: Shingle
Utilities & green energy
- Sewer: Sewer
Community & HOA
Location
- Region: Caledon
Financial & listing details
- Annual tax amount: C$4,068
- Date on market: 10/29/2026
Price history
Price history is unavailable.
Public tax history
Tax history is unavailable.
Climate risks
Neighborhood: Mayfield West
Nearby schools
GreatSchools rating
No schools nearby
We couldn't find any schools near this home.
Similar homes
- C$687,9253 bd2 ba-- sqft13 Birchfield Cres, Caledon, ON L7C 3P6For Sale
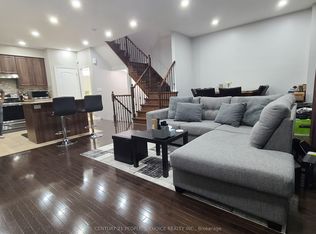 MLS ID #W13699854, CENTURY 21 PEOPLE`S CHOICE REALTY INC.. TRREB
- C$799,0004 bd4 ba-- sqft58 Fruitvale Cir, Brampton, ON L7A 5B8For Sale
 MLS ID #W13716344, HOMELIFE/MIRACLE REALTY LTD. TRREB
- C$739,9004 bd4 ba-- sqft8 Rabbit Run Way, Brampton, ON L6Z 0J2For Sale
 MLS ID #W13765906, RE/MAX REALTY SERVICES INC.. TRREB
- C$799,9004 bd4 ba-- sqft94 Unionville Cres, Brampton, ON L6P 2Z4For Sale
 MLS ID #W13696674, CITYSCAPE REAL ESTATE LTD.. TRREB
