FREEHOLD!! FREEHOLD!! BEAUTIFULLY maintained 10-year-old GEM that truly shows like a MODEL HOME! With meticulous care and thoughtful upgrades throughout, this residence offers the PERFECT BLEND OF STYLE, CONVENIENCE, COMFORT, LUXURIOUS LIVING, & INCREDIBLE VALUE. MOVE IN READY $$$$$$$$ IN UPGRADES!!!! PERFECT FOR FAMILIES, FIRST-TIME BUYERS, OR ANYONE SEEKING A BEAUTIFUL, LOW-MAINTENANCE HOME IN AVIBRANT, WALKABLE NEIGHBOURHOOD! Top 5 Reasons to Buy THIS GEM IN SOUTHFIELD COMMUNITY 1--1Move-In Ready-Brand new oven & dishwasher, professional SECURITY CAMERAS left for you, no additional charge, no monthly subscription, pot lights installed. 2 Prime Location - Just a 5-minute walk to Southfields RECREATION & AQUATIC CENTRE, LIBRARY, SCHOOLS, TRANSIT, SCHOOL, BUS, GROCERY, RESTAURANTS, DOCTORS MEDICAL CLINIC, PATROLLED SECURITY. 3 CONVENIENCE - Only 10 years old with MANY UPGRADES & exceptional cares. EXCELLENT ACCESS TO SCHOOLS, TRANSIT, Near Apex URGENT CARE MEDICAL CLINIC, PHYSIO, EXTRAYS, DOCTORS, INDOOR SWIMMING POOL. 4 Modern Living - CLOSE TO EV CHARGING STATIONS, Open floor plan, 9-ft ceilings, premium hardwood flooring, flexible lower-level space, GARAGE ENTRANCE to house. 5 FAMILY FRIENDLY - Close to schools, indoor swimming pool, recreation facilities, and all amenities. Steps from supermarkets and restaurants (Punjabi sweets, Indian restaurants, PAAN). SOARING 9-foot ceilings HUGE LIVING AREA- walk-out patio-IDEAL for relaxation & ENTERTAINING. Gorgeous DARK OAK HARDWOOD FLOORS & ELEGANT OAK STAIRCASE with WROUGHT IRON WORK is sure to impress. Upstairs, generously sized bedrooms provide peaceful retreats, including a convenient walk-in closet. Space for HOME OFFICE, GYM, FAMILY REC ROOM, DINING. CONVENIENCE - UPSTAIR LAUNDRY & organized storage spaces make daily life effortless. PERFECT FOR FAMILIES, FIRST-TIME BUYERS, OR ANYONE SEEKING TO LIVE IN A BEAUTIFUL, FAMILY NEIGHBOURHOOD!
For sale
C$729,900
13 Birchfield Cres, Caledon, ON L7C 3P6
3beds
2baths
Townhouse
Built in ----
918 Square Feet Lot
$-- Zestimate®
C$--/sqft
C$-- HOA
What's special
- 130 days |
- 7 |
- 0 |
Likely to sell faster than
Zillow last checked:
Listing updated:
Listed by:
CENTURY 21 PEOPLE`S CHOICE REALTY INC.
Source: TRREB,MLS®#: W12904522 Originating MLS®#: Toronto Regional Real Estate Board
Originating MLS®#: Toronto Regional Real Estate BoardFacts & features
Interior
Bedrooms & bathrooms
- Bedrooms: 3
- Bathrooms: 2
Primary bedroom
- Level: Third
- Dimensions: 3.07 x 4.34
Bedroom 2
- Level: Third
- Dimensions: 3.06 x 3.14
Bedroom 3
- Level: Third
- Dimensions: 3.2 x 2.67
Dining room
- Level: Second
- Dimensions: 3.44 x 3.49
Foyer
- Level: Ground
- Dimensions: 5.59 x 2.89
Kitchen
- Level: Second
- Dimensions: 4.31 x 3.78
Laundry
- Level: Third
- Dimensions: 1.02 x 1.14
Living room
- Level: Second
- Dimensions: 4.98 x 3.49
Heating
- Forced Air, Gas
Cooling
- Central Air
Features
- Guest Accommodations, Primary Bedroom - Main Floor, Separate Heating Controls
- Flooring: Carpet Free
- Basement: Other
- Has fireplace: No
Interior area
- Living area range: 1500-2000 null
Property
Parking
- Total spaces: 2
- Parking features: Available, Garage Door Opener
- Has garage: Yes
Features
- Stories: 3
- Pool features: None
- Waterfront features: None
Lot
- Size: 918 Square Feet
Details
- Parcel number: 142353401
Construction
Type & style
- Home type: Townhouse
- Property subtype: Townhouse
Materials
- Aluminum Siding, Brick
- Foundation: Other
- Roof: Other
Utilities & green energy
- Sewer: Sewer
Community & HOA
Location
- Region: Caledon
Financial & listing details
- Annual tax amount: C$4,050
- Date on market: 3/20/2026
CENTURY 21 PEOPLE`S CHOICE REALTY INC.
CENTURY 21 PEOPLE`S CHOICE REALTY INC.
By pressing Contact Agent, you agree that the real estate professional identified above may call/text you about your search, which may involve use of automated means and pre-recorded/artificial voices. You don't need to consent as a condition of buying any property, goods, or services. Message/data rates may apply. You also agree to our Terms of Use. Zillow does not endorse any real estate professionals. We may share information about your recent and future site activity with your agent to help them understand what you're looking for in a home.
Price history
Price history is unavailable.
Public tax history
Tax history is unavailable.
Climate risks
Neighborhood: Mayfield West
Nearby schools
GreatSchools rating
No schools nearby
We couldn't find any schools near this home.
- C$669,9003 bd2 ba-- sqft43 Waterville Way, Caledon, ON L7C3P6For Sale

- C$1,9502 bd2 ba-- sqft18 Alnwick Ave, Caledon, ON L7C3P6For Rent
- C$2,7003 bd3 ba-- sqft18 Waterville Way, Caledon, ON L7C3P8For Rent
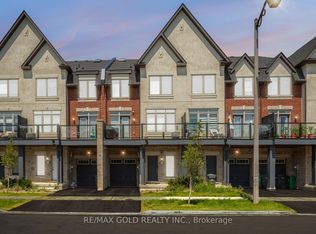
- C$1,025,0005 bd4 ba-- sqft3 Tokara Ave, Caledon, ON L7C3P3For Sale
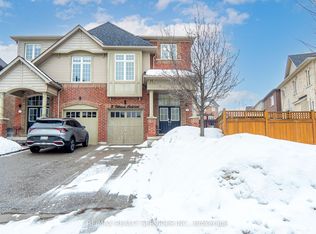
- C$--3 bd3 ba-- sqft68 Valley Ln #68, Caledon, ON L7C4C9Off Market
- C$677,0003 bd2 ba-- sqft12 Frank Ln, Caledon, ON L7C4C9For Sale
- C$675,0003 bd2 ba-- sqft9 Melbrit Ln, Caledon, ON L7C4C9For Sale
- C$--3 bd3 ba-- sqft45 Valley Ln, Caledon, ON L7C4C9Off Market
Similar homes
- C$699,0004 bd4 ba-- sqft92 Tomabrook Cres, Brampton, ON L6R 0V4For Sale
 MLS ID #W13575692, HOMELIFE SILVERCITY REALTY INC.. TRREB
 - C$699,0004 bd3 ba-- sqft65 Shady Pine Cir, Brampton, ON L6R 1K3For Sale
 MLS ID #W13242442, CENTURY 21 PROPERTY ZONE REALTY INC.. TRREB
 - C$749,9003 bd3 ba-- sqft89 Ravenscliffe Ct, Brampton, ON L6X 4N9For Sale
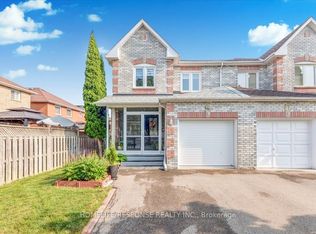 MLS ID #W13165008, HOMELIFE/RESPONSE REALTY INC.. TRREB
 - C$699,0003 bd3 ba-- sqft21 Cordgrass Cres, Brampton, ON L6R 2A3For Sale
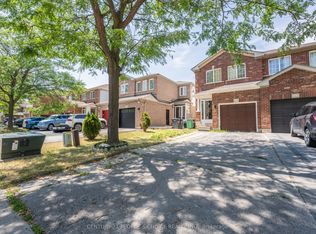 MLS ID #W13579128, CENTURY 21 PEOPLE`S CHOICE REALTY INC.. TRREB
 - C$799,9993 bd3 ba-- sqft71 Pendulum Cir, Brampton, ON L6R 3N7For SaleMLS ID #W13003892, CHOICE HOMES REALTY INC.. TRREB
- C$739,0003 bd3 ba-- sqft3 Sinclair Ct, Brampton, ON L6X 4P5For SaleMLS ID #W12767676, HOUSESIGMA INC.. TRREB
- C$799,9995 bd4 ba-- sqft98 Davenfield Cir, Brampton, ON L6P 4M1For SaleMLS ID #W13599308, CENTURY 21 PRESIDENT REALTY INC.. TRREB
- C$790,0004 bd4 ba-- sqft62 Charcoal Way, Brampton, ON L6Y 5R9For SaleMLS ID #W13607228, GET HOME REALTY INC.. TRREB
- C$699,9003 bd3 ba-- sqft3 Holmstead Ct, Brampton, ON L6S 1R9For SaleMLS ID #W13590632, TRI-CITY GOLD REALTY INC.. TRREB
- C$819,0003 bd4 ba-- sqft31 Davenfield Cir, Brampton, ON L6P 4M2For SaleMLS ID #W13573682, RE/MAX ULTIMATE REALTY INC.. TRREB
- C$777,0004 bd4 ba-- sqft45 Piane Ave, Brampton, ON L6Y 4X9For SaleMLS ID #W13452396, HOMELIFE SILVERCITY REALTY INC.. TRREB
- C$799,9995 bd4 ba-- sqft50 Dewridge Ct, Brampton, ON L6R 3C1For SaleMLS ID #W13529438, ROYAL STAR REALTY INC.. TRREB
- C$699,0004 bd4 ba-- sqft47 Parkview Pl, Brampton, ON L6W 2G2For SaleMLS ID #W13577378, ROYAL LEPAGE PLATINUM REALTY. TRREB
- C$799,9994 bd4 ba-- sqft60 Bushmill Cir, Brampton, ON L7A 0K8For SaleMLS ID #W13012354, HOMELIFE/MIRACLE REALTY LTD. TRREB
- C$879,0004 bd4 ba-- sqft27 Reynier Dr, Brampton, ON L6Z 1L1For SaleMLS ID #W13551886, CENTURY 21 PEOPLE`S CHOICE REALTY INC.. TRREB
- C$770,0003 bd2 ba-- sqft7101 Branigan Gate #26, Mississauga, ON L5N 7S2For SaleMLS ID #W13421902, CENTURY 21 ATRIA REALTY INC.. TRREB
- C$799,9003 bd2 ba-- sqft1 Damascus Dr, Toronto, ON M9V 4E9For SaleMLS ID #W13596208, SUTTON GROUP-ADMIRAL REALTY INC.. TRREB
- C$599,9904 bd3 ba-- sqft10 Eden Park Dr, Brampton, ON L6T 3A5For SaleMLS ID #W13570916, CENTURY 21 PEOPLE`S CHOICE REALTY INC.. TRREB
- C$799,9003 bd3 ba-- sqft375 Cook Rd #27, Toronto, ON M3J 3T6For SaleMLS ID #W13585500, HOMELIFE/5 STAR REALTY LTD.. TRREB
- C$769,9994 bd4 ba-- sqftPeel Standard Condo Corporation No. 708, Mississauga, ON L5W 1Y2For SaleMLS ID #W13456286, CENTURY 21 GREEN REALTY INC.. TRREB
