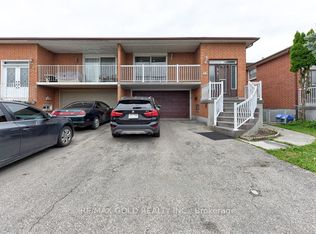
Detached Home With Premium Lot, 3+1 Bedrooms 2 Full Washrooms, Fully Upgraded Kitchen with Quarz Countertop, Lots of Potlites Hardwood Floor on main Level ,Finished Basement With Separate entrance Rental Income. Combine Liv/Dinning Area, Never Heat Pump, Roof, All Of This Situated In A Convenient & Excellent Location, Family Friendly Neighborhood With Good School, Parks, TTC Service, Humber Collage All Amenities, Beautiful Landscaping & Private Backyard To Enjoy Summer!!
For sale
C$749,900
1 Damascus Dr, Toronto, ON M9V 4E9
3beds
2baths
Single Family Residence
Built in ----
3,634 Square Feet Lot
$-- Zestimate®
C$--/sqft
C$-- HOA
What's special
Premium lotNever heat pumpBeautiful landscaping
- 49 days
- 11
- 0
Zillow last checked:
Listing updated:
Listed by:
SUTTON GROUP-ADMIRAL REALTY INC.
Source: TRREB,MLS®#: W13596208 Originating MLS®#: Toronto Regional Real Estate Board
Originating MLS®#: Toronto Regional Real Estate BoardFacts & features
Interior
Bedrooms & bathrooms
- Bedrooms: 3
- Bathrooms: 2
Primary bedroom
- Description: Primary Bedroom
- Level: Second
- Area: 15.6 Square Meters
- Area source: Other
- Dimensions: 5.20 x 3.00
Bedroom 2
- Description: Bedroom 2
- Level: Second
- Area: 8.8 Square Meters
- Area source: Other
- Dimensions: 3.73 x 2.36
Bedroom 3
- Description: Bedroom 3
- Level: Second
- Area: 7.98 Square Meters
- Area source: Other
- Dimensions: 3.00 x 2.66
Dining room
- Description: Dining Room
- Level: Ground
- Area: 16.22 Square Meters
- Area source: Other
- Dimensions: 5.20 x 3.12
Kitchen
- Description: Kitchen
- Level: Ground
- Area: 15.04 Square Meters
- Area source: Other
- Dimensions: 4.70 x 3.20
Living room
- Description: Living Room
- Level: Ground
- Area: 16.22 Square Meters
- Area source: Other
- Dimensions: 5.20 x 3.12
Recreation
- Description: Recreation
- Level: Basement
- Area: 21.4 Square Meters
- Area source: Other
- Dimensions: 4.93 x 4.34
Heating
- Forced Air, Gas
Cooling
- Central Air
Appliances
- Included: Instant Hot Water
Features
- In-Law Suite
- Flooring: Carpet Free
- Basement: Finished
- Has fireplace: No
Interior area
- Living area range: 1100-1500 null
Property
Parking
- Total spaces: 3
- Parking features: Private, Garage Door Opener
- Has attached garage: Yes
Features
- Stories: 2
- Pool features: None
Lot
- Size: 3,634 Square Feet
Details
- Parcel number: 073660131
Construction
Type & style
- Home type: SingleFamily
- Property subtype: Single Family Residence
Materials
- Brick, Other
- Foundation: Concrete
- Roof: Asphalt Shingle
Utilities & green energy
- Sewer: Sewer
Community & HOA
Location
- Region: Toronto
Financial & listing details
- Annual tax amount: C$3,400
- Date on market: 7/23/2026
Price history
Price history is unavailable.
Public tax history
Tax history is unavailable.
Climate risks
Neighborhood: West Humber-Clairville
Nearby schools
GreatSchools rating
No schools nearby
We couldn't find any schools near this home.

Similar homes
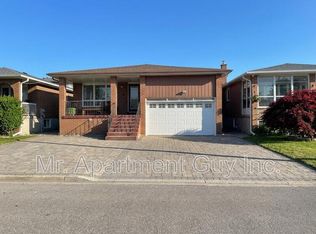
- C$849,0004 bd2 ba-- sqft9 Macleod St, Toronto, ON M6L 2M7For Sale
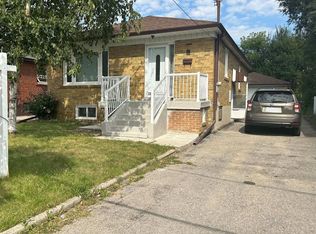 MLS ID #W13765458, RE/MAX HALLMARK REALTY LTD.. TRREB
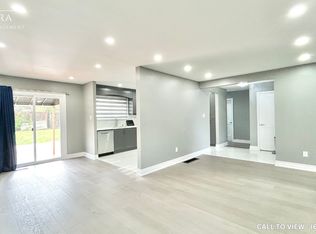
 - C$855,0003 bd2 ba-- sqft35 Westhumber Blvd, Toronto, ON M9W 3M5For Sale
 MLS ID #W12932260, CENTURY 21 PEOPLE`S CHOICE REALTY INC.. TRREB
 - C$878,0006 bd3 ba-- sqft12 Brubeck Rd, Toronto, ON M9M 1W7For Sale
 MLS ID #W13747048, HOMELIFE/MIRACLE REALTY LTD. TRREB
 - C$779,9003 bd3 ba-- sqft7384 Sills Rd, Mississauga, ON L4T 2K1For Sale
 MLS ID #W13666466, RE/MAX REALTRON REALTY INC.. TRREB
