Great Location! This beautifully renovated 3+1 bedroom, 3-bathroom home offers stylish, modern living in a highly desirable Etobicoke neighbourhood. Renovated from top to bottom, the home features a brand-new kitchen, contemporary finishes, and new laminate flooring throughout.The main floor offers a bright and functional layout, complete with a convenient powder room and walkout to a spacious deck overlooking the backyard-perfect for relaxing, entertaining, and family gatherings. Large windows and a glass patio door fill the home with abundant natural light, creating a warm and inviting atmosphere.The finished basement gives excellent flexibility and additional living space, ideal for an extended family, home office, or potential rental use.Enjoy an exceptionally convenient location just steps from Etobicoke General Hospital, Humber College, TTC, shopping, schools, and everyday amenities, with easy access to Highways 27, 427, and 407.The property is currently vacant, offering an attractive opportunity for investors seeking an income-producing property. Whether you're looking for a place to call home or a valuable addition to your investment portfolio, this move-in-ready property offers an excellent combination of location, modern upgrades, space, and convenience. Few pictures have been virtually staged.
For sale
C$889,000
177 Westmore Dr S, Toronto, ON M9V 4N2
4beds
3baths
Townhouse
Built in ----
2,850 Square Feet Lot
$-- Zestimate®
C$--/sqft
C$-- HOA
What's special
Brand-new kitchenContemporary finishesNew laminate flooring throughoutBright and functional layoutConvenient powder room
- 5 days
- 44
- 3
Zillow last checked:
Listing updated:
Listed by:
HOMELIFE/MIRACLE REALTY LTD
Source: TRREB,MLS®#: W13706944 Originating MLS®#: Toronto Regional Real Estate Board
Originating MLS®#: Toronto Regional Real Estate BoardFacts & features
Interior
Bedrooms & bathrooms
- Bedrooms: 4
- Bathrooms: 3
Primary bedroom
- Level: Upper
- Dimensions: 5.2 x 3.77
Bedroom
- Level: Basement
- Dimensions: 4.54 x 4.36
Bedroom 2
- Level: Upper
- Dimensions: 2.79 x 2.77
Dining room
- Level: Main
- Dimensions: 2.48 x 2.48
Family room
- Level: Ground
- Dimensions: 5.66 x 3.27
Kitchen
- Level: Main
- Dimensions: 4.9 x 3.2
Kitchen
- Level: Basement
- Dimensions: 3.05 x 3.66
Laundry
- Level: Basement
- Dimensions: 4.8 x 2.64
Living room
- Level: Basement
- Dimensions: 3.5 x 4.6
Living room
- Level: Main
- Dimensions: 4.52 x 3.3
Heating
- Forced Air, Gas
Cooling
- Central Air
Features
- Flooring: Carpet Free
- Basement: Finished
- Has fireplace: No
Interior area
- Living area range: 1500-2000 null
Property
Parking
- Total spaces: 4
- Parking features: Private Double
- Has garage: Yes
Features
- Pool features: None
Lot
- Size: 2,850 Square Feet
Details
- Parcel number: 073640228
Construction
Type & style
- Home type: SingleFamily
- Property subtype: Townhouse
Materials
- Brick
- Foundation: Concrete
- Roof: Shingle
Utilities & green energy
- Sewer: Sewer
Community & HOA
Location
- Region: Toronto
Financial & listing details
- Annual tax amount: C$3,672
- Date on market: 8/24/2026
Price history
Price history is unavailable.
Public tax history
Tax history is unavailable.
Climate risks
Neighborhood: West Humber-Clairville
Nearby schools
GreatSchools rating
No schools nearby
We couldn't find any schools near this home.


Similar homes
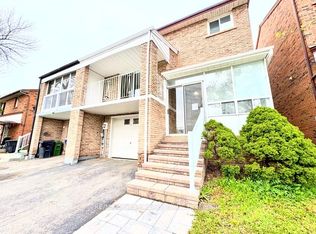
- C$880,0005 bd3 ba-- sqft37 Woodsview Ave, Toronto, ON M9W 6B9For Sale
 MLS ID #W13695052, ROYAL LEPAGE REAL ESTATE SERVICES LTD.. TRREB
 - C$899,0006 bd3 ba-- sqft22 Kittiwake Ave, Toronto, ON M9V 4P6For Sale
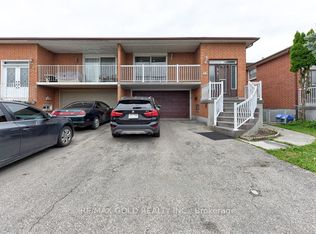 MLS ID #W13661222, RE/MAX GOLD REALTY INC.. TRREB
 - C$849,9004 bd2 ba-- sqft41 Strathavon Dr, Toronto, ON M9V 2H4For Sale
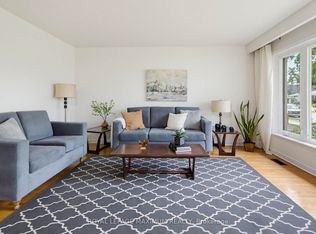 MLS ID #W13708714, ROYAL LEPAGE MAXIMUM REALTY. TRREB
 - C$879,5004 bd3 ba-- sqft135 Autumn Glen Cir, Toronto, ON M9W 6B3For Sale
 MLS ID #W13585644, iCloud Realty Ltd.. TRREB
