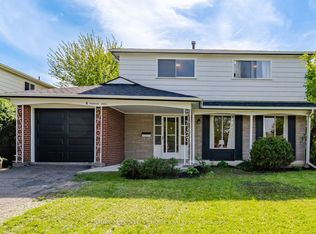
Welcome to this spacious and versatile 5-level backsplit (Approx. 3177 sq ft living area ) situated in a desirable family-friendly neighborhood on an impressive 46.35 x 120.19 ft lot. Offering exceptional living space and a functional multi-level layout, this home is ideal for growing or extended families. The upper level features 3 well-sized bedrooms, while the main floor offers a bright eat-in kitchen and spacious living/dining area. The lower level features a family room with fireplace, a versatile den/home office and walkout to the backyard deck and a convenient 3-piece bath. The fourth level offers a second family/games room, open-concept kitchen and second fireplace, providing excellent flexibility for extended family living or additional income potential. The fifth level features a spacious recreation room, perfect for entertaining, games or family gatherings. Lower-level laundry and a fully fenced backyard with a spacious deck provide additional convenience and outdoor enjoyment. Ideally located close to schools, parks, shopping, transit, major routes and everyday amenities. A fantastic opportunity offering exceptional space, versatility, privacy and long-term value.
For sale
C$959,900
196 Mount Olive Dr, Toronto, ON M9V 3Z5
4beds
4baths
Single Family Residence
Built in ----
5,570 Square Feet Lot
$-- Zestimate®
C$--/sqft
C$-- HOA
What's special
Exceptional living spaceFunctional multi-level layoutBright eat-in kitchenFamily room with fireplaceOpen-concept kitchenSecond fireplaceLower-level laundry
- 2 days |
- 13 |
- 1 |
Zillow last checked:
Listing updated:
Listed by:
ROYAL LEPAGE CERTIFIED REALTY
Source: TRREB,MLS®#: W13711592 Originating MLS®#: Toronto Regional Real Estate Board
Originating MLS®#: Toronto Regional Real Estate BoardFacts & features
Interior
Bedrooms & bathrooms
- Bedrooms: 4
- Bathrooms: 4
Heating
- Forced Air, Gas
Cooling
- Central Air
Appliances
- Included: Water Heater
Features
- Basement: Apartment,Finished
- Has fireplace: Yes
- Fireplace features: Wood Burning
Interior area
- Living area range: 3000-3500 null
Video & virtual tour
Property
Parking
- Total spaces: 5
- Parking features: Private
- Has garage: Yes
Features
- Pool features: None
Lot
- Size: 5,570 Square Feet
Details
- Parcel number: 073080096
Construction
Type & style
- Home type: SingleFamily
- Property subtype: Single Family Residence
Materials
- Brick
- Foundation: Concrete
- Roof: Asphalt Shingle
Utilities & green energy
- Sewer: Sewer
Community & HOA
Location
- Region: Toronto
Financial & listing details
- Annual tax amount: C$4,623
- Date on market: 8/25/2026
Price history
Price history is unavailable.
Public tax history
Tax history is unavailable.
Climate risks
Neighborhood: Mount Olive
Nearby schools
GreatSchools rating
No schools nearby
We couldn't find any schools near this home.
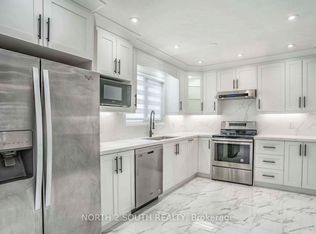
- C$3,8504 bd3 ba-- sqft37 Loire Ct, Toronto, ON M9V4Z7For Rent
- C$--4 bd3 ba2.5k sqft165 Minglehaze Dr, Toronto, ON M9V4W7Off Market
- C$--3 bd1 ba1.2k sqft27 Murchison Cres #2, Toronto, ON M9V3P5Off Market
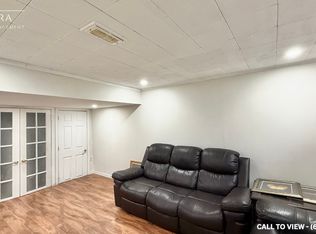
- C$--3 bd1 ba1.1k sqft27 Murchison Cres #1, Toronto, ON M9V3P5Off Market
- C$2,8003 bd2 ba-- sqft30 Gihon Spring Dr, Toronto, ON M9V4X9For Rent
- C$2,5952 bd1 ba1.6k sqft282 Silverstone Dr, Toronto, ON M9V3J4For Rent
- C$--3 bd1 ba2k sqft282 Silverstone Dr #691A39AD1, Toronto, ON M9V3J4Off Market
- C$--2 bd1 ba1.6k sqft282 Silverstone Dr #50BA86C77, Toronto, ON M9V3J4Off Market
Similar homes
- C$949,9004 bd3 ba-- sqft131 Yatescastle Dr, Toronto, ON M3L 2L4For Sale
 MLS ID #W13707444, RE/MAX NOBLECORP REAL ESTATE. TRREB
 - C$850,0004 bd2 ba-- sqft14 Dashwood Cres, Toronto, ON M9V 2N8For Sale
 MLS ID #W13706488, RE/MAX PROFESSIONALS INC.. TRREB
 - C$875,0005 bd3 ba-- sqft4 Furness Cres, Toronto, ON M9V 3V1For Sale
 MLS ID #W13623814, CENTURY 21 PEOPLE`S CHOICE REALTY INC.. TRREB
 - C$850,0004 bd3 ba-- sqft102 Elnathan Cres, Toronto, ON M9L 2G1For SaleMLS ID #W13521088, SOLTANIAN REAL ESTATE INC.. TRREB
- C$899,9994 bd2 ba-- sqft9 Wheatsheaf Cres, Toronto, ON M3N 1P7For SaleMLS ID #W13603182, HOMELIFE/MIRACLE REALTY LTD. TRREB
- C$849,9003 bd3 ba-- sqft9 Windwood Dr, Toronto, ON M9W 6B8For SaleMLS ID #W13634156, Royal LePage Real Estate Associates. TRREB
- C$1,049,0004 bd2 ba-- sqft20 Linthurst Ave, Toronto, ON M3M 1P2For SaleMLS ID #W13618280, REMAX YOUR COMMUNITY REALTY. TRREB
- C$799,9004 bd2 ba-- sqft32 Farmington Dr, Brampton, ON L6W 2V2For SaleMLS ID #W13715714, ROYAL LEPAGE CREDIT VALLEY REAL ESTATE. TRREB
- C$880,0005 bd2 ba-- sqft6 Privet Rd, Toronto, ON M3M 1C1For SaleMLS ID #W13694478, HOMELIFE NEW WORLD REALTY INC.. TRREB
- C$1,399,9904 bd4 ba-- sqft119 Spring Town Rd, Vaughan, ON L4L 8E6For SaleMLS ID #N13704732, CASTLEMORE REAL ESTATE LIMITED. TRREB
- C$999,9004 bd2 ba-- sqft19 Battersea Cres, Toronto, ON M6L 1G7For SaleMLS ID #W13651044, ROYAL LEPAGE TERREQUITY REALTY. TRREB
- C$999,0004 bd4 ba-- sqft17 Chipwood Cres, Toronto, ON M2J 3X6For SaleMLS ID #C13690950, HOMELIFE GOLD PACIFIC REALTY INC.. TRREB
- C$1,039,0004 bd3 ba-- sqft34 John Lindsay Ct, Toronto, ON M3L 2K1For SaleMLS ID #W13439470, ROYAL LEPAGE REAL ESTATE SERVICES LTD.. TRREB
- C$949,9003 bd4 ba-- sqft69 Alberta Dr, Vaughan, ON L4K 4X4For SaleMLS ID #N13671292, Royal LePage Frank Real Estate. TRREB
- C$949,9007 bd4 ba-- sqft4 Harris Park Dr, Toronto, ON M1L 2Z9For SaleMLS ID #E13682578, ROYAL LEPAGE TERREQUITY REALTY. TRREB
- C$850,0003 bd2 ba-- sqft33 Jeanette St, Toronto, ON M1M 3G3For SaleMLS ID #E13709430, CENTURY 21 HERITAGE GROUP LTD.. TRREB
- C$999,0004 bd2 ba-- sqft33 Donald Ave, Toronto, ON M6M 1J9For SaleMLS ID #W13630740, ROYAL LEPAGE CERTIFIED REALTY. TRREB
- C$939,9006 bd4 ba-- sqft50 Jewel Cres, Brampton, ON L6R 2P5For SaleMLS ID #W13678592, RE/MAX EXCELLENCE REAL ESTATE. TRREB
- C$1,095,0004 bd2 ba-- sqft3637 Chiplow Rd, Mississauga, ON L4X 2R1For SaleMLS ID #W13702022, RE/MAX REALTY SPECIALISTS INC.. TRREB
- C$829,9003 bd4 ba-- sqft25 Malcolm Cres, Brampton, ON L6S 3C7For SaleMLS ID #W13698480, RE/MAX REALTY SERVICES INC.. TRREB
