Welcome to 102 Elnathan Cres, a charming all-brick semi-detached beautiful family home with 4bedrooms and 3 bathrooms. Large open concept living and formal dining room with a family-size upgraded Kitchen. The kitchen has an eating area with a walkout to the backyard. The 2-piece powder room on the main floor is tucked away from the kitchen. 4 Large bedrooms with main bathon upper level. The lower level offers a separate Entrance to the finished basement, with 2nd kitchen (Sink, Cabinets and fridge) with an eating area. There is a family room in the basement where family comes together and enjoys or Potential in law suit. Perfect for a large family or/and extended family. This property is carpet-free, well-loved, and well-taken care of. Great location as it is steps to TTC, Schools and stores. It has plenty of storage with laudray being in the basement.
For sale
Street View
C$850,000
102 Elnathan Cres, Toronto, ON M9L 2G1
4beds
3baths
Single Family Residence
Built in ----
3,120 Square Feet Lot
$-- Zestimate®
C$--/sqft
C$-- HOA
What's special
Family-size upgraded kitchenPlenty of storage
- 103 days
- 11
- 2
Zillow last checked:
Listing updated:
Listed by:
SOLTANIAN REAL ESTATE INC.
Source: TRREB,MLS®#: W13521088 Originating MLS®#: Toronto Regional Real Estate Board
Originating MLS®#: Toronto Regional Real Estate BoardFacts & features
Interior
Bedrooms & bathrooms
- Bedrooms: 4
- Bathrooms: 3
Heating
- Forced Air, Gas
Cooling
- Central Air
Features
- In-Law Suite
- Flooring: Carpet Free
- Basement: Finished,Separate Entrance
- Has fireplace: No
Interior area
- Living area range: 1100-1500 null
Property
Parking
- Total spaces: 2
- Parking features: Available
Features
- Stories: 2
- Pool features: None
Lot
- Size: 3,120 Square Feet
- Features: Irregular Lot, Fenced Yard, Library, Park, Public Transit, School
Details
- Additional structures: Garden Shed
- Parcel number: 103070484
Construction
Type & style
- Home type: SingleFamily
- Property subtype: Single Family Residence
- Attached to another structure: Yes
Materials
- Brick
- Foundation: Other
- Roof: Shingle
Utilities & green energy
- Sewer: Sewer
Community & HOA
Location
- Region: Toronto
Financial & listing details
- Annual tax amount: C$3,567
- Date on market: 7/3/2026
Price history
Price history is unavailable.
Public tax history
Tax history is unavailable.
Climate risks
Neighborhood: Humber Summit
Nearby schools
GreatSchools rating
No schools nearby
We couldn't find any schools near this home.


Similar homes
- C$788,0005 bd3 ba-- sqft4 Buttercup Ct, Toronto, ON M9L 2M9For Sale
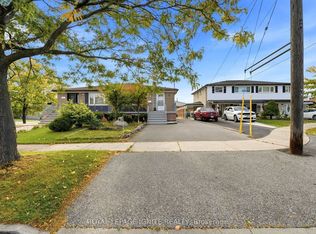 MLS ID #W13859892, ROYAL LEPAGE IGNITE REALTY. TRREB
 - C$849,0005 bd2 ba-- sqft37 Wilmont Dr, Toronto, ON M3N 1N5For Sale
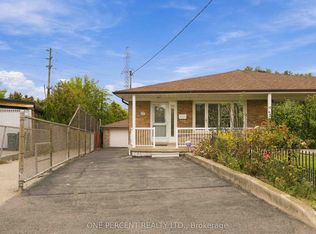 MLS ID #W13857256, ONE PERCENT REALTY LTD.. TRREB
 - C$919,9994 bd2 ba-- sqft68 Barford Rd, Toronto, ON M9W 4H6For Sale
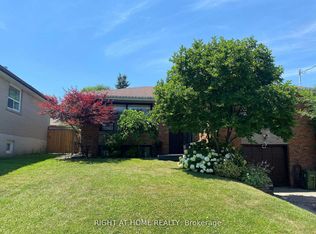 MLS ID #W13630354, RIGHT AT HOME REALTY INC.. TRREB
 - C$819,0003 bd2 ba-- sqft16 Clearbrooke Cir, Toronto, ON M9W 2E3For Sale
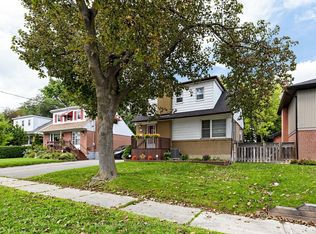 MLS ID #W13772872, ROYAL LEPAGE TERREQUITY TEAM SOBERANO. TRREB
