*Here Is Your Chance To Live In Italian Gardens *Lovely 4 Bedroom, 2 Full Washrooms. Home With Lower Level Apartment *A separate entrance to the partially finished basement offers fantastic in-law suite potential - perfect for multigenerational living or a kids' hangout space, ample driveway parking mean there's space for everyone. *Ideal For Large Families *Two Complete Units *well maintained Kitchen Appliances *Hardwood Floors On Main & Lower Level *New Roof* Fully Fenced *Sought After Neighborhood *No Laminates *Pride Of Ownership *Move In Ready. Freshly Painted. Close to Finch LRT. TTC access at your door.
For sale
C$799,999
109 Elnathan Cres, Toronto, ON M9L 2G2
5beds
2baths
Single Family Residence
Built in ----
3,671 Square Feet Lot
$-- Zestimate®
C$--/sqft
C$-- HOA
What's special
Ample driveway parkingWell maintained kitchen appliancesNew roofFully fencedFreshly painted
- 114 days
- 35
- 2
Zillow last checked:
Listing updated:
Listed by:
SUTTON GROUP - SUMMIT REALTY INC.
Source: TRREB,MLS®#: W13462234 Originating MLS®#: Toronto Regional Real Estate Board
Originating MLS®#: Toronto Regional Real Estate BoardFacts & features
Interior
Bedrooms & bathrooms
- Bedrooms: 5
- Bathrooms: 2
Primary bedroom
- Level: Upper
- Dimensions: 4.4 x 2.95
Bedroom 2
- Level: Upper
- Dimensions: 3.15 x 2.85
Bedroom 3
- Level: Lower
- Dimensions: 3.7 x 2.9
Bedroom 4
- Level: Lower
- Dimensions: 3.3 x 3
Dining room
- Level: Main
- Dimensions: 2.9 x 2.8
Kitchen
- Level: Main
- Dimensions: 4.65 x 3.3
Kitchen
- Level: Basement
- Dimensions: 2.3 x 2.6
Living room
- Level: Main
- Dimensions: 4.2 x 3.4
Recreation
- Level: Basement
- Dimensions: 4.7 x 4.4
Heating
- Forced Air, Gas
Cooling
- Central Air
Appliances
- Included: Water Heater
Features
- In-Law Suite, Water Meter
- Flooring: Carpet Free
- Basement: Apartment,Separate Entrance
- Has fireplace: No
Interior area
- Living area range: 1100-1500 null
Video & virtual tour
Property
Parking
- Total spaces: 3
- Parking features: Available
Features
- Pool features: None
- Has view: Yes
- View description: Garden, Trees/Woods
Lot
- Size: 3,671 Square Feet
- Features: Fenced Yard, Hospital, Library, Park, Place Of Worship, Public Transit, Rectangular Lot
Details
- Additional structures: Shed
- Parcel number: 103070426
Construction
Type & style
- Home type: SingleFamily
- Property subtype: Single Family Residence
Materials
- Brick
- Foundation: Concrete
- Roof: Asphalt Shingle
Utilities & green energy
- Sewer: Sewer
- Water: None
Community & HOA
Community
- Security: None
Location
- Region: Toronto
Financial & listing details
- Annual tax amount: C$3,400
- Date on market: 6/18/2026
Price history
Price history is unavailable.
Public tax history
Tax history is unavailable.
Climate risks
Neighborhood: Humber Summit
Nearby schools
GreatSchools rating
No schools nearby
We couldn't find any schools near this home.


Similar homes
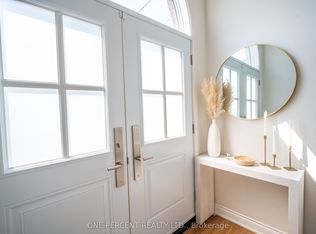
- C$850,0004 bd3 ba-- sqft102 Elnathan Cres, Toronto, ON M9L 2G1For SaleMLS ID #W13521088, SOLTANIAN REAL ESTATE INC.. TRREB
- C$799,9005 bd2 ba-- sqft7276 Sills Rd, Mississauga, ON L4T 2K1For Sale
 MLS ID #W13863816, RE/MAX REALTRON REALTY INC.. TRREB
 - C$860,0008 bd2 ba-- sqft30 Coronado Ct, Toronto, ON M9M 1S7For Sale
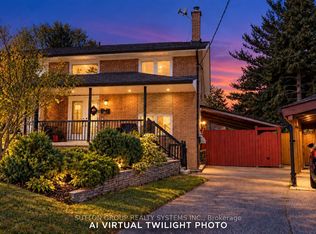 MLS ID #W13834352, SUTTON GROUP REALTY SYSTEMS INC.. TRREB
 - C$839,9005 bd2 ba-- sqft6 Privet Rd, Toronto, ON M3M 1C1For Sale
 MLS ID #W13777134, HOMELIFE NEW WORLD REALTY INC.. TRREB
