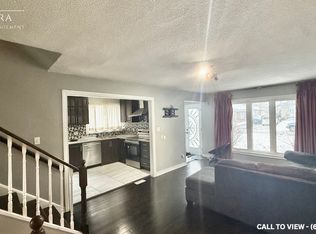
Spacious four-bedroom semi-detached home located on a quiet cul-de-sac in the Humbermede neighbourhood, offering excellent flexibility for families, multi-generational living or investors. The property features a functional layout with generous bedrooms, hardwood flooring, a dining area with walk-out to the patio, granite kitchen with stainless steel appliances, a renovated 4-piece bathroom on the second floor and a 3-piece bathroom on the main floor. The finished basement provides additional living space and income potential, making the home well suited for buyers looking to offset carrying costs. Notable upgrades include central air conditioning, a tankless hot water system and upgraded electrical with additional circuits. Outside, enjoy a private four-car driveway, large storage shed, terrace and mature cherry tree. Conveniently located close to TTC, shopping, restaurants and everyday amenities, with Verobeach Parkette, Humber Sheppard Park and the Humber River Recreational Trail all nearby. A great opportunity to own a versatile home in an established residential neighbourhood with strong rental and income potential.
For sale
C$860,000
30 Coronado Ct, Toronto, ON M9M 1S7
8beds
2baths
Single Family Residence
Built in ----
2,613 Square Feet Lot
$-- Zestimate®
C$--/sqft
C$-- HOA
What's special
Spacious four-bedroom semi-detached homeFunctional layoutGenerous bedroomsHardwood flooringCentral air conditioningTankless hot water systemPrivate four-car driveway
- 3 days
- 24
- 0
Zillow last checked:
Listing updated:
Listed by:
SUTTON GROUP REALTY SYSTEMS INC.
Source: TRREB,MLS®#: W13834352 Originating MLS®#: Toronto Regional Real Estate Board
Originating MLS®#: Toronto Regional Real Estate BoardFacts & features
Interior
Bedrooms & bathrooms
- Bedrooms: 8
- Bathrooms: 2
Bedroom
- Level: Second
- Dimensions: 3 x 2.75
Bedroom
- Level: Main
- Dimensions: 3 x 2.9
Bedroom
- Level: Main
- Dimensions: 2 x 2
Bedroom
- Description: Bedroom 4
- Level: Second
- Area: 8.25 Square Meters
- Area source: Other
- Dimensions: 3.00 x 2.75
Bedroom 2
- Level: Main
- Dimensions: 5.05 x 2.2
Bedroom 3
- Description: Primary Bedroom
- Level: Main
- Area: 12.72 Square Meters
- Area source: Other
- Dimensions: 4.00 x 3.18
Bedroom 4
- Description: Bedroom 2
- Level: Second
- Area: 10.27 Square Meters
- Area source: Other
- Dimensions: 3.26 x 3.15
Bedroom 5
- Description: Bedroom 3
- Level: Second
- Area: 10.56 Square Meters
- Area source: Other
- Dimensions: 4.14 x 2.55
Bathroom
- Level: Main
- Dimensions: 3.11 x 1
Bathroom
- Level: Second
- Dimensions: 2.21 x 1.82
Living room
- Description: Living Room
- Level: Main
- Area: 17.16 Square Meters
- Area source: Other
- Dimensions: 5.20 x 3.30
Heating
- Forced Air, Gas
Cooling
- Central Air
Features
- Other
- Basement: None
- Has fireplace: No
Interior area
- Living area range: 1500-2000 null
Property
Parking
- Total spaces: 4
- Parking features: Private
Features
- Stories: 2
- Pool features: None
Lot
- Size: 2,613 Square Feet
- Features: Pie Shaped Lot
Details
- Parcel number: 103100380
Construction
Type & style
- Home type: SingleFamily
- Property subtype: Single Family Residence
- Attached to another structure: Yes
Materials
- Brick
- Foundation: Other
- Roof: Other
Utilities & green energy
- Sewer: Sewer
Community & HOA
Location
- Region: Toronto
Financial & listing details
- Annual tax amount: C$3,680
- Date on market: 9/28/2026
Price history
Price history is unavailable.
Public tax history
Tax history is unavailable.
Climate risks
Neighborhood: Humbermede
Nearby schools
GreatSchools rating
No schools nearby
We couldn't find any schools near this home.

Similar homes
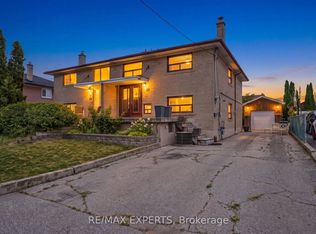
- C$868,0008 bd4 ba-- sqft95 Snowood Ct, Toronto, ON M3N 1E7For Sale
 MLS ID #W13799948, RE/MAX NOBLECORP REAL ESTATE. TRREB
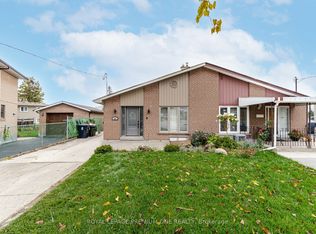
 - C$895,0005 bd3 ba-- sqft84 Ranee Ave, Toronto, ON M6A 1N2For Sale
 MLS ID #C13822318, RE/MAX REALTRON REALTY INC.. TRREB
 - C$829,9005 bd4 ba-- sqft125 Rainforest Dr, Brampton, ON L6R 1A3For Sale
 MLS ID #W13840112, CENTURY 21 PEOPLE`S CHOICE REALTY INC.. TRREB
 - C$899,0005 bd2 ba-- sqft48 Venetian Cres, Toronto, ON M3N 2L8For Sale
 MLS ID #W13628350, RE/MAX ULTIMATE REALTY INC.. TRREB
