Welcome to this solid 3-bedroom, 2-bathroom semi-detached bungalow in the heart of North York, situated on a desirable lot with a long private driveway and single-car garage. Freshly and tastefully painted and extensively renovated from top to bottom, with $$$$$ spent on quality upgrades, this beautiful home is completely move-in ready. The main floor showcases a stunning brand-new open-concept kitchen featuring a Centre island, quartz countertops, and brand-new stainless steel appliances. The fully upgraded bathroom offers a modern standing shower, double vanity, and dedicated makeup counter. Premium Breath of Winter engineered hardwood flooring (6" x 3/4") flows throughout the entire main floor, complemented by pot lights for a bright and contemporary feel. The professionally finished basement, complete with a separate entrance, offers excellent additional living space and flexibility for an extended family or potential rental income. It features a brand-new kitchen, separate laundry, upgraded bathroom, and brand-new 5mm x 7" x 48" vinyl flooring throughout. Additional upgrades include a brand-new front entrance door, patio door, and basement entrance door, along with newly replaced interior doors, door casings, and window trims. Two separate laundry areas-one on the main floor and one in the basement-provide added convenience and functionality. Fresh, modern, extensively renovated, and ready to move in. A fantastic opportunity in North York-this beautiful home is a must-see!
For sale
C$889,000
4 Imogene Ave, Toronto, ON M9M 1N6
4beds
2baths
Single Family Residence
Built in ----
3,015 Square Feet Lot
$-- Zestimate®
C$--/sqft
C$-- HOA
What's special
Single-car garageFreshly and tastefully paintedStunning brand-new open-concept kitchenCentre islandQuartz countertopsBrand-new stainless steel appliancesFully upgraded bathroom
- 25 days
- 16
- 0
Zillow last checked:
Listing updated:
Listed by:
COLDWELL BANKER THE REALTY GROUP
Source: TRREB,MLS®#: W13784612 Originating MLS®#: Toronto Regional Real Estate Board
Originating MLS®#: Toronto Regional Real Estate BoardFacts & features
Interior
Bedrooms & bathrooms
- Bedrooms: 4
- Bathrooms: 2
Primary bedroom
- Level: Main
- Dimensions: 4.22 x 2.71
Bedroom
- Level: Basement
- Dimensions: 3.37 x 2.97
Bedroom 2
- Level: Main
- Dimensions: 3.83 x 3.4
Bedroom 3
- Level: Main
- Dimensions: 2.92 x 2.71
Dining room
- Level: Main
- Dimensions: 6.91 x 4.48
Kitchen
- Level: Main
- Dimensions: 4.69 x 2.75
Living room
- Level: Main
- Dimensions: 6.91 x 4.48
Recreation
- Level: Basement
- Dimensions: 10.41 x 3.41
Heating
- Forced Air, Gas
Cooling
- Central Air
Features
- Other
- Basement: Finished,Separate Entrance
- Has fireplace: No
Interior area
- Living area range: 1100-1500 null
Video & virtual tour
Property
Parking
- Total spaces: 3
- Parking features: Private
Features
- Pool features: None
- Has view: Yes
- View description: Clear
Lot
- Size: 3,015 Square Feet
- Features: Clear View, Fenced Yard, Park, Public Transit, Rectangular Lot
- Topography: Flat
Details
- Parcel number: 102950263
Construction
Type & style
- Home type: SingleFamily
- Architectural style: Bungalow
- Property subtype: Single Family Residence
Materials
- Brick Veneer, Other
- Foundation: Block, Other
- Roof: Asphalt Shingle
Utilities & green energy
- Sewer: Sewer
Community & HOA
Location
- Region: Toronto
Financial & listing details
- Annual tax amount: C$3,560
- Date on market: 9/15/2026
Price history
Price history is unavailable.
Public tax history
Tax history is unavailable.
Climate risks
Neighborhood: Humbermede
Nearby schools
GreatSchools rating
No schools nearby
We couldn't find any schools near this home.
Similar homes
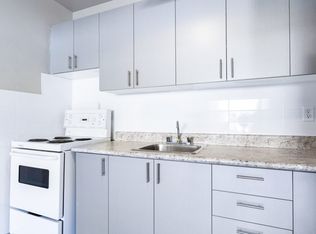
- C$899,0003 bd4 ba-- sqft121 Saint Lucie Dr, Toronto, ON M9M 1T4For Sale
 MLS ID #W13522590, CENTURY 21 PROPERTY ZONE REALTY INC.. TRREB
 - C$999,0006 bd15 ba-- sqft162 Bob Yuill Dr, Toronto, ON M9M 0B1For Sale
 MLS ID #W13736164, RE/MAX HALLMARK YORK GROUP REALTY LTD.. TRREB
 - C$1,298,0005 bd4 ba-- sqft228 Rosemount Ave, Toronto, ON M9N 3X6For Sale
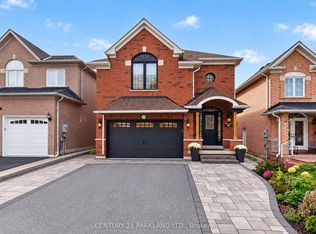 MLS ID #W13864308, CENTURY 21 PARKLAND LTD.. TRREB
 - C$879,9004 bd2 ba-- sqft41 Staveley Cres, Brampton, ON L6W 2S1For Sale
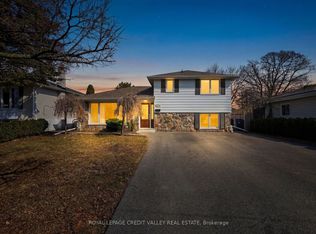 MLS ID #W13856172, ROYAL LEPAGE CREDIT VALLEY REAL ESTATE. TRREB
