Not your typical bungalow-this spacious 3-level backsplit offers the perfect blend of comfort, flexibility, and income potential. Featuring an updated kitchen with quartz countertops, hardwood floors throughout, and bright, well-proportioned living spaces, this home is designed for both everyday living and entertaining. Step outside to a private backyard oasis with a large deck and in-ground saltwater pool-perfect for summer gatherings and relaxing evenings. The fully finished basement with a separate entrance generates $1,800/month, offering excellent mortgage support or multi-generational living options. A rare opportunity for families, investors, or buyers looking for versatility in a prime Scarborough location.
For sale
C$960,000
23 Penetang Cres, Toronto, ON M1K 4Y4
4beds
2baths
Single Family Residence
Built in ----
5,060 Square Feet Lot
$-- Zestimate®
C$--/sqft
C$-- HOA
What's special
- 52 days |
- 67 |
- 4 |
Zillow last checked:
Listing updated:
Listed by:
REMAX YOUR COMMUNITY REALTY
Source: TRREB,MLS®#: E13234540 Originating MLS®#: Toronto Regional Real Estate Board
Originating MLS®#: Toronto Regional Real Estate BoardFacts & features
Interior
Bedrooms & bathrooms
- Bedrooms: 4
- Bathrooms: 2
Primary bedroom
- Level: Main
- Dimensions: 3.37 x 3.37
Bedroom 2
- Level: Main
- Dimensions: 3.68 x 2.76
Bedroom 3
- Level: Main
- Dimensions: 3.57 x 2.74
Bedroom 4
- Level: Basement
- Dimensions: 2.63 x 2.13
Den
- Level: Basement
- Dimensions: 4.05 x 4.27
Dining room
- Level: Main
- Dimensions: 5.81 x 4.58
Kitchen
- Level: Main
- Dimensions: 4.59 x 3.97
Kitchen
- Level: Basement
- Dimensions: 2.14 x 2.75
Laundry
- Level: Main
- Dimensions: 0 x 0
Laundry
- Level: Basement
- Dimensions: 3.06 x 2.14
Living room
- Level: Main
- Dimensions: 5.81 x 4.58
Heating
- Forced Air, Gas
Cooling
- Central Air
Appliances
- Included: Water Softener, Water Heater
Features
- Primary Bedroom - Main Floor, In-Law Capability, Storage
- Basement: Finished,Separate Entrance
- Has fireplace: No
Interior area
- Living area range: 1100-1500 null
Property
Parking
- Total spaces: 5
- Parking features: Private
- Has carport: Yes
Features
- Has private pool: Yes
- Pool features: In Ground
Lot
- Size: 5,060 Square Feet
- Features: Fenced Yard, Hospital, Park, Place Of Worship, Public Transit, School
Details
- Additional structures: Garden Shed
- Parcel number: 063510089
- Other equipment: Sump Pump
Construction
Type & style
- Home type: SingleFamily
- Property subtype: Single Family Residence
Materials
- Concrete, Stucco (Plaster)
- Foundation: Concrete
- Roof: Other
Utilities & green energy
- Sewer: Sewer
Community & HOA
Location
- Region: Toronto
Financial & listing details
- Annual tax amount: C$4,504
- Date on market: 6/3/2026
REMAX YOUR COMMUNITY REALTY
REMAX YOUR COMMUNITY REALTY
By pressing Contact Agent, you agree that the real estate professional identified above may call/text you about your search, which may involve use of automated means and pre-recorded/artificial voices. You don't need to consent as a condition of buying any property, goods, or services. Message/data rates may apply. You also agree to our Terms of Use. Zillow does not endorse any real estate professionals. We may share information about your recent and future site activity with your agent to help them understand what you're looking for in a home.
Price history
Price history is unavailable.
Public tax history
Tax history is unavailable.
Climate risks
Neighborhood: Bendale
Nearby schools
GreatSchools rating
No schools nearby
We couldn't find any schools near this home.
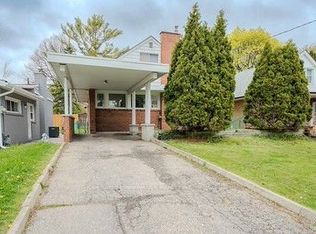
- C$1,089,0005 bd4 ba-- sqft38 Deerfield Rd, Toronto, ON M1K4X1For Sale
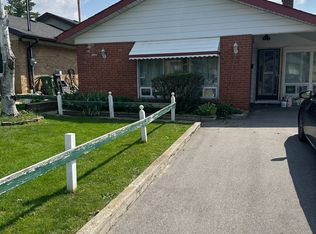
- C$2,0003 bd1 ba-- sqft27 Haileybury Dr #BASEMENT, Toronto, ON M1K4X6For Rent
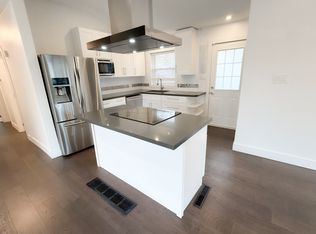
- C$--3 bd1 ba900 sqft18 Deerfield Rd, Toronto, ON M1K4W9Off Market
- C$1,250,0004 bd3 ba-- sqft8 Bonnechere Cres, Toronto, ON M1K4Y8For Sale

- C$1,7502 bd1 ba-- sqft27 Kells Ave #BASEMENT, Toronto, ON M1K4W6For Rent
- C$799,0005 bd2 ba-- sqft712 Brimley Rd, Toronto, ON M1J1C2For Sale
- C$--1 bd1 ba700 sqft12 Tansley Ave, Toronto, ON M1J1P3Off Market
- C$1,9952 bd2 ba1.1k sqft66 Gully Dr #2, Toronto, ON M1K4W4For Rent
Similar homes
- C$1,050,0004 bd2 ba-- sqft15 Denton Ave, Toronto, ON M4C 1T7For Sale
 MLS ID #E13605346, HOMELIFE LANDMARK REALTY INC.. TRREB
 - C$999,0004 bd3 ba-- sqft56 Bellamy Rd S, Toronto, ON M1M 3P4For Sale
 MLS ID #E13504436, ROYAL LEPAGE SIGNATURE REALTY. TRREB
 - C$999,9994 bd2 ba-- sqft12 By Pass Ct, Toronto, ON M1T 1L1For Sale
 MLS ID #E13504160, REALTY ASSOCIATES INC.. TRREB
 - C$998,8885 bd3 ba-- sqft4 Apsco Ave, Toronto, ON M1E 5A8For Sale
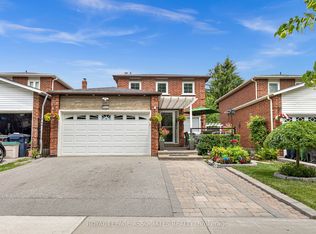 MLS ID #E13540654, ROYAL LEPAGE ASSOCIATES REALTY. TRREB
 - C$1,049,9994 bd3 ba-- sqft61 Sundial Cres, Toronto, ON M4A 2J7For SaleMLS ID #C13536122, HOMELIFE FRONTIER REALTY INC.. TRREB
- C$980,0003 bd2 ba-- sqft6 Barrett Rd, Toronto, ON M4B 1V9For SaleMLS ID #E13462688, FOREST HILL REAL ESTATE INC.. TRREB
- C$949,9003 bd4 ba-- sqft22 Andona Cres, Toronto, ON M1C 5J6For SaleMLS ID #E13513732, CENTURY 21 LEADING EDGE REALTY INC.. TRREB
- C$1,140,0004 bd2 ba-- sqft136 Blantyre Ave, Toronto, ON M1N 2R5For SaleMLS ID #E13545474, REAL BROKER ONTARIO LTD.. TRREB
- C$1,099,9007 bd4 ba-- sqft61 Marcella St, Toronto, ON M1G 1K9For SaleMLS ID #E13211828, CENTURY 21 PEOPLE`S CHOICE REALTY INC.. TRREB
- C$1,059,0007 bd2 ba-- sqft4012 Ellesmere Rd, Toronto, ON M1C 1J2For SaleMLS ID #E13529366, CENTURY 21 LEADING EDGE REALTY INC.. TRREB
- C$1,250,0004 bd2 ba-- sqft48 Tower Dr, Toronto, ON M1R 3N9For SaleMLS ID #E13420118, ROYAL LEPAGE SIGNATURE REALTY. TRREB
- C$1,190,0004 bd4 ba-- sqft23 Pipers Green Ave, Toronto, ON M1S 3J9For SaleMLS ID #E13503240, REALTY WEALTH GROUP INC.. TRREB
- C$1,249,0004 bd2 ba-- sqft9 Coral Cove Cres, Toronto, ON M3A 1G7For SaleMLS ID #C13427632, ROYAL LEPAGE REAL ESTATE SERVICES LTD.. TRREB
- C$999,0004 bd4 ba-- sqft1 Holloway Rd, Markham, ON L3S 4P4For SaleMLS ID #N13449398, ROYAL LEPAGE SIGNATURE REALTY. TRREB
- C$1,199,9004 bd3 ba-- sqft11 Canmore Blvd, Toronto, ON M1C 3T3For SaleMLS ID #E13555096, RE/MAX ROUGE RIVER REALTY LTD.. TRREB
- C$929,9004 bd4 ba-- sqft1642 Pepperwood Gate, Pickering, ON L1X 2K3For SaleMLS ID #E13565308, ROYAL LEPAGE SIGNATURE REALTY. TRREB
- C$1,149,0004 bd4 ba-- sqft8 Rock Garden St, Markham, ON L6B 0J6For SaleMLS ID #N13603054, MANORLEAD GROUP INC.. TRREB
- C$999,0004 bd2 ba-- sqft37 Cathy Jean Cres, Toronto, ON M9V 4T2For SaleMLS ID #W13440996, RE/MAX ULTIMATE REALTY INC.. TRREB
- C$1,170,0003 bd2 ba-- sqft16 Crestland Ave, Toronto, ON M4C 3L1For SaleMLS ID #E13564064, RE/MAX HALLMARK REALTY LTD.. TRREB
- C$998,0003 bd4 ba-- sqft50 Keith Wright Cres, Ajax, ON L1Z 0P9For SaleMLS ID #E13596104, HOMELIFE LANDMARK REALTY INC.. TRREB
