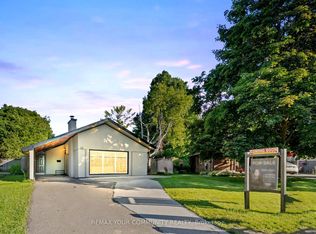
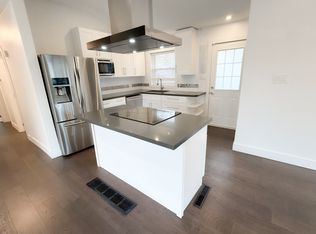
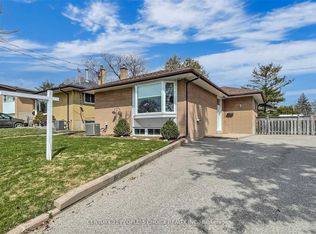
Welcome to 38 Deerfield Rd - a beautifully renovated 1.5-storey home offering 3+3 bedrooms, 2 kitchens, and exceptional versatility for families, investors, or multi-generational living. Situated on a premium 40 x 126 ft lot, this property also presents incredible future potential, including the opportunity to build a spacious garden suite. Step inside to discover a bright and airy open-concept layout filled with natural light from oversized windows and enhanced by modern LED lighting throughout. Elegant engineered hardwood flooring adds warmth and sophistication across the home. The stylish chef-inspired kitchen features quartz countertops, sleek cabinetry, stainless steel appliances, and an effortless flow into the living and dining areas - perfect for everyday living and entertaining alike. The inviting family room, complete with a walk-out to the backyard, offers excellent flexibility and can easily serve as a generous main-floor bedroom. Upstairs, you'll find two spacious bedrooms with ample closet space, along with a beautifully updated bathroom showcasing a contemporary vanity, oversized glass shower, and rough-in for second-floor laundry. The fully finished basement with a separate entrance provides outstanding in-law suite or income potential. Complete with a second kitchen, three generously sized bedrooms, a full bathroom, and an additional 2-piece bath, this lower level is bright and functional thanks to its above-grade windows that bring in plenty of natural light. Outside, enjoy a private driveway and attached carport with parking for up to four vehicles. The expansive backyard offers endless opportunities for outdoor entertaining, future additions, or creating the perfect garden suite retreat
For sale
C$1,089,000
38 Deerfield Rd, Toronto, ON M1K 4X1
5beds
4baths
Single Family Residence
Built in ----
5,040 Square Feet Lot
$-- Zestimate®
C$--/sqft
C$-- HOA
What's special
Modern led lighting throughoutElegant engineered hardwood flooringStylish chef-inspired kitchenQuartz countertopsSleek cabinetryStainless steel appliancesPrivate driveway
- 77 days |
- 17 |
- 1 |
Zillow last checked:
Listing updated:
Listed by:
CENTURY 21 INNOVATIVE REALTY INC.
Source: TRREB,MLS®#: E13154222 Originating MLS®#: Toronto Regional Real Estate Board
Originating MLS®#: Toronto Regional Real Estate BoardFacts & features
Interior
Bedrooms & bathrooms
- Bedrooms: 5
- Bathrooms: 4
Heating
- Forced Air, Gas
Cooling
- Central Air
Features
- In-Law Suite
- Flooring: Carpet Free
- Basement: Apartment,Separate Entrance
- Has fireplace: No
Interior area
- Living area range: 1100-1500 null
Property
Parking
- Total spaces: 5
- Parking features: Garage, Carport
- Has garage: Yes
- Has carport: Yes
Features
- Stories: 1.5
- Pool features: None
- Waterfront features: None
Lot
- Size: 5,040 Square Feet
- Features: Hospital, Library, Place Of Worship, Public Transit, School
Details
- Parcel number: 063510070
Construction
Type & style
- Home type: SingleFamily
- Property subtype: Single Family Residence
Materials
- Brick, Wood
- Foundation: Concrete Block
- Roof: Asphalt Shingle
Utilities & green energy
- Sewer: Sewer
Community & HOA
Location
- Region: Toronto
Financial & listing details
- Annual tax amount: C$3,867
- Date on market: 5/21/2026
C
CENTURY 21 INNOVATIVE REALTY INC.
By pressing Contact Agent, you agree that the real estate professional identified above may call/text you about your search, which may involve use of automated means and pre-recorded/artificial voices. You don't need to consent as a condition of buying any property, goods, or services. Message/data rates may apply. You also agree to our Terms of Use. Zillow does not endorse any real estate professionals. We may share information about your recent and future site activity with your agent to help them understand what you're looking for in a home.
Price history
Price history is unavailable.
Public tax history
Tax history is unavailable.
Climate risks
Neighborhood: Bendale
Nearby schools
GreatSchools rating
No schools nearby
We couldn't find any schools near this home.
- C$960,0004 bd2 ba-- sqft23 Penetang Cres, Toronto, ON M1K4Y4For Sale
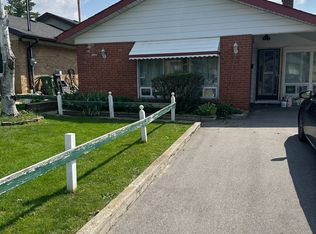
- C$--3 bd1 ba900 sqft18 Deerfield Rd, Toronto, ON M1K4W9Off Market
- C$2,0003 bd1 ba-- sqft27 Haileybury Dr #BASEMENT, Toronto, ON M1K4X6For Rent
- C$1,250,0004 bd3 ba-- sqft8 Bonnechere Cres, Toronto, ON M1K4Y8For Sale

- C$1,7502 bd1 ba-- sqft27 Kells Ave #BASEMENT, Toronto, ON M1K4W6For Rent
- C$1,8952 bd2 ba1.1k sqft66 Gully Dr #2, Toronto, ON M1K4W4For Rent
- C$799,0007 bd2 ba-- sqft712 Brimley Rd, Toronto, ON M1J1C2For Sale
- C$--1 bd1 ba700 sqft12 Tansley Ave, Toronto, ON M1J1P3Off Market
Similar homes
- C$795,0004 bd2 ba-- sqft79 Seminole Ave, Toronto, ON M1J 1N3For Sale
 MLS ID #E13633844, RE/MAX REALTRON REALTY INC.. TRREB
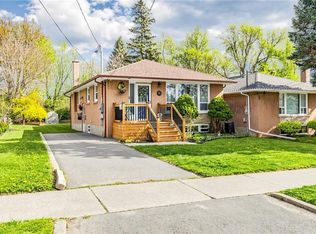
 - C$989,0005 bd3 ba1k sqft33 Neapolitan Dr, Toronto, ON M1P 4B2For Sale
 MLS ID #40846894, Thomas Pobojewski, Broker, ROYAL LEPAGE SIGNATURE REALTY. ITSO
 - C$899,0005 bd3 ba-- sqft5 Mid Pines Rd, Toronto, ON M1G 2L5For Sale
 MLS ID #E13639184, CENTURY 21 PEOPLE`S CHOICE REALTY INC.. TRREB
 - C$1,199,0006 bd5 ba-- sqft478 Aylesworth Ave, Toronto, ON M1N 2K2For Sale
 MLS ID #E13553062, HOMELIFE TOP STAR REALTY INC.. TRREB
 - C$879,0004 bd2 ba-- sqft8 Lombardy Cres, Toronto, ON M1K 4N8For SaleMLS ID #E13539750, SAGE REAL ESTATE LIMITED. TRREB
- C$1,099,0006 bd5 ba-- sqft53 Farmhill Ct, Toronto, ON M1B 2M1For SaleMLS ID #E13459998, RE/MAX REAL ESTATE CENTRE INC.. TRREB
- C$919,9004 bd2 ba-- sqft38 Fenwood Hts, Toronto, ON M1M 2V8For SaleMLS ID #E13495866, SUTTON GROUP-ADMIRAL REALTY INC.. TRREB
- C$1,199,0005 bd3 ba-- sqft696 Sheppard Ave, Pickering, ON L1V 1G3For SaleMLS ID #E13637938, HOMELIFE/MIRACLE REALTY LTD. TRREB
- C$998,0003 bd2 ba-- sqft57 Lynch Rd, Toronto, ON M2J 2V6For SaleMLS ID #C13630784, CENTRAL COMMERCIAL. TRREB
- C$882,0005 bd2 ba-- sqft572 Pharmacy Ave, Toronto, ON M1L 3G9For SaleMLS ID #E13598466, HOMELIFE LANDMARK REALTY INC.. TRREB
- C$1,200,0004 bd2 ba-- sqft35 Rochelle Cres, Toronto, ON M2J 1Y3For SaleMLS ID #C13497832, RE/MAX REALTRON REALTY INC.. TRREB
- C$950,0006 bd2 ba-- sqft41 Wishing Well Dr, Toronto, ON M1T 1H9For SaleMLS ID #E12918366, ICI SOURCE REAL ASSET SERVICES INC.. TRREB
- C$749,9004 bd3 ba-- sqft418 Midland Ave, Toronto, ON M1N 4A5For SaleMLS ID #E13608320, RE/MAX REALTRON REALTY INC.. TRREB
- C$949,0004 bd3 ba-- sqft58 Telco Cres, Toronto, ON M9N 3L4For SaleMLS ID #W13645376, HOMELIFE/MIRACLE REALTY LTD. TRREB
- C$1,099,0004 bd3 ba-- sqft90A Bicknell Ave, Toronto, ON M6M 4G7For SaleMLS ID #W13609308, ROYAL LEPAGE SIGNATURE REALTY. TRREB
- C$998,0005 bd2 ba-- sqft369 Paliser Cres S, Richmond Hill, ON L4C 1S1For SaleMLS ID #N13631720, FIRST CLASS REALTY INC.. TRREB
- C$799,0006 bd2 ba-- sqft79 Samson Cres, Toronto, ON M1G 1N2For SaleMLS ID #E13480952, ROYAL LEPAGE CERTIFIED REALTY. TRREB
- C$1,339,9006 bd5 ba-- sqft49 King Louis Cres, Toronto, ON M1T 2X1For SaleMLS ID #E13446190, RE/MAX CROSSROADS REALTY INC.. TRREB
- C$1,289,0003 bd2 ba-- sqft69 Greenland Rd, Toronto, ON M3C 1N4For SaleMLS ID #C13246264, ROYAL LEPAGE SIGNATURE REALTY. TRREB
- C$988,8004 bd4 ba-- sqft2621A Keele St, Toronto, ON M6L 2P2For SaleMLS ID #W13605846, CENTURY 21 HERITAGE GROUP LTD.. TRREB
