Exceptional Income Opportunity! This property features a fully legal basement apartment, permitted by the City as a Two-Dwelling House, currently generating $2,100 per month in rental income. Whether you're looking to offset your mortgage, invest in a high-performing income property, or accommodate extended family, this legal suite offers outstanding flexibility and long-term value.Welcome to 696 Sheppard Avenue, Pickering, a rare opportunity to own a spacious home on a premium square-shaped lot backing onto a ravine, combining privacy, convenience, and exceptional investment potential.Perfectly situated directly across from a high school and just 2 minutes from Highway 401, this home offers unbeatable accessibility for commuters and families. You'll also enjoy easy access to shopping, parks, public transit, and everyday amenities.This well-maintained home has seen significant updates, including a new roof (2022), new furnace (2022), and a brand-new asphalt driveway (2025). The expansive driveway accommodates up to 10 vehicles, in addition to a large attached garage, making it ideal for large families, car enthusiasts, or those who love to entertain their friends and familyThe picturesque ravine setting creates a peaceful backyard retreat while maintaining the convenience of city living. With its legal income-generating suite, premium lot, major mechanical updates, extensive parking, and prime location, 696 Sheppard Avenue is an exceptional opportunity for homeowners, investors, and multigenerational families alike.Don't miss your chance to own a property that offers the perfect balance of lifestyle, functionality, and reliable rental income.
For sale
C$1,098,000
696 Sheppard Ave, Pickering, ON L1V 1G3
5beds
3baths
Single Family Residence
Built in ----
7,975 Square Feet Lot
$-- Zestimate®
C$--/sqft
C$-- HOA
What's special
- 4 days
- 11
- 3
Zillow last checked:
Listing updated:
Listed by:
HOMELIFE/MIRACLE REALTY LTD
Source: TRREB,MLS®#: E13800596 Originating MLS®#: Toronto Regional Real Estate Board
Originating MLS®#: Toronto Regional Real Estate BoardFacts & features
Interior
Bedrooms & bathrooms
- Bedrooms: 5
- Bathrooms: 3
Primary bedroom
- Level: Main
- Dimensions: 4 x 3.5
Bedroom 2
- Level: Main
- Dimensions: 4 x 3
Bedroom 3
- Level: Main
- Dimensions: 4 x 3
Bedroom 4
- Level: Basement
- Dimensions: 4.49 x 3.99
Bedroom 5
- Level: Basement
- Dimensions: 3.99 x 3.65
Dining room
- Level: Basement
- Dimensions: 6.51 x 3.49
Dining room
- Level: Main
- Dimensions: 4 x 3.5
Kitchen
- Level: Main
- Dimensions: 5 x 4.5
Kitchen
- Level: Basement
- Dimensions: 3.49 x 2.98
Living room
- Level: Main
- Dimensions: 6 x 4
Living room
- Level: Basement
- Dimensions: 6.52 x 11.48
Heating
- Forced Air, Gas
Cooling
- Central Air
Features
- Floor Drain
- Basement: Apartment,Separate Entrance
- Has fireplace: Yes
Interior area
- Living area range: 1100-1500 null
Video & virtual tour
Property
Parking
- Total spaces: 13
- Parking features: Available
- Has garage: Yes
Features
- Exterior features: Paved Yard
- Pool features: None
- Has view: Yes
- View description: Clear
Lot
- Size: 7,975 Square Feet
- Features: Park, Public Transit, Ravine, Rectangular Lot
- Topography: Dry,Flat
Details
- Parcel number: 263640342
Construction
Type & style
- Home type: SingleFamily
- Architectural style: Bungalow
- Property subtype: Single Family Residence
Materials
- Brick
- Foundation: Concrete
- Roof: Asphalt Shingle
Utilities & green energy
- Sewer: Sewer
Community & HOA
Location
- Region: Pickering
Financial & listing details
- Annual tax amount: C$5,500
- Date on market: 9/18/2026
Price history
Price history is unavailable.
Public tax history
Tax history is unavailable.
Climate risks
Neighborhood: Woodlands
Nearby schools
GreatSchools rating
No schools nearby
We couldn't find any schools near this home.
Similar homes
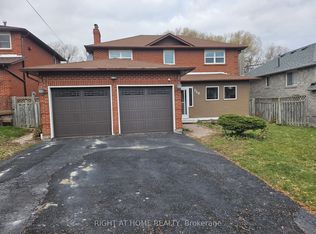
- C$949,9004 bd4 ba-- sqft616 Flavelle Ct, Pickering, ON L1V 3W6For Sale
 MLS ID #E13775826, RE/MAX REALTRON PROPERTY GROUP REALTY INC.. TRREB
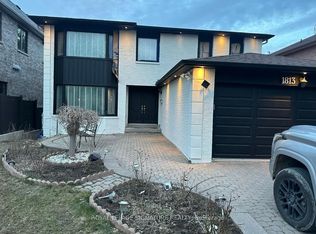
 - C$1,299,0006 bd4 ba-- sqft1813 Spruce Hill Rd, Pickering, ON L1V 1S5For Sale
 MLS ID #E13776478, ROYAL LEPAGE SIGNATURE REALTY. TRREB

 - C$1,068,8003 bd4 ba-- sqft94 Clappison Blvd, Toronto, ON M1C 2H1For Sale
 MLS ID #E13810768, ROYAL LEPAGE SIGNATURE REALTY. TRREB
 - C$1,049,0004 bd4 ba-- sqft86 Halfmoon Sq, Toronto, ON M1C 3V3For Sale
 MLS ID #E13807388, HOMELIFE/FUTURE REALTY INC.. TRREB
