Detached 3 Level Backsplit with Large Lot Size 50 x 100 Ft! Amazing location around the corner from Frenchman's Bay Yacht Club with Steps to the Beach! Beautiful 3 Bedroom, 3 Bathroom. Great Layout with a Spacious Living Room Combined with Dining. Super Functional Kitchen with Lots of Cabinets and Counter Space. Family Room Located on Lower Level. Freshly Fully Painted Walls, Ceilings and Baseboards! Enjoy your Summers in the Beautiful Backyard Surrounded by Gardens and a Deck for Outdoor Entertaining. Solarium for cozy nights! Fully Fenced Backyard. Private Wide Driveway That Can Fit Up to 4 Cars. Join the Very Popular West Shore Community and Enjoy Frenchman's Bay, Waterfront Trail and Beach Point Promenade! 5 Minutes to 401 via Whites Rd S, Catholic and Public Schools, Pickering City Centre, Shops, Casino, Restaurants, Pickering Go Station and More!
For sale
C$890,000
971 Oklahoma Dr, Pickering, ON L1W 2H8
3beds
3baths
Single Family Residence
Built in ----
5,000 Square Feet Lot
$-- Zestimate®
C$--/sqft
C$-- HOA
What's special
Deck for outdoor entertainingSolarium for cozy nightsFully fenced backyard
- 56 days
- 18
- 2
Zillow last checked:
Listing updated:
Listed by:
ROYAL LEPAGE TERREQUITY REALTY
Source: TRREB,MLS®#: E13706292 Originating MLS®#: Toronto Regional Real Estate Board
Originating MLS®#: Toronto Regional Real Estate BoardFacts & features
Interior
Bedrooms & bathrooms
- Bedrooms: 3
- Bathrooms: 3
Primary bedroom
- Level: Upper
- Dimensions: 3.3 x 4.2
Bedroom 2
- Level: Upper
- Dimensions: 3.3 x 2.6
Bedroom 3
- Level: Upper
- Dimensions: 3.2 x 2.6
Dining room
- Level: Main
- Dimensions: 3 x 2.6
Family room
- Level: Lower
- Dimensions: 8.4 x 3.4
Kitchen
- Level: Main
- Dimensions: 4.5 x 2.6
Living room
- Level: Main
- Dimensions: 6.1 x 3.4
Heating
- Forced Air, Gas
Cooling
- Central Air
Features
- None
- Basement: Finished
- Has fireplace: No
Interior area
- Living area range: 1100-1500 null
Property
Parking
- Total spaces: 4
- Parking features: Private
Features
- Pool features: None
Lot
- Size: 5,000 Square Feet
- Features: Fenced Yard, Lake Access, Marina, Park, Public Transit, School
Details
- Parcel number: 263180163
Construction
Type & style
- Home type: SingleFamily
- Property subtype: Single Family Residence
Materials
- Brick
- Foundation: Concrete
- Roof: Asphalt Shingle
Utilities & green energy
- Sewer: Sewer
Community & HOA
Location
- Region: Pickering
Financial & listing details
- Annual tax amount: C$5,938
- Date on market: 8/24/2026
Price history
Price history is unavailable.
Public tax history
Tax history is unavailable.
Climate risks
Neighborhood: West Shore
Nearby schools
GreatSchools rating
No schools nearby
We couldn't find any schools near this home.


Similar homes
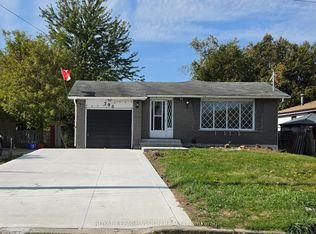
- C$849,9004 bd3 ba-- sqft1980 Faylee Cres, Pickering, ON L1V 2V6For Sale
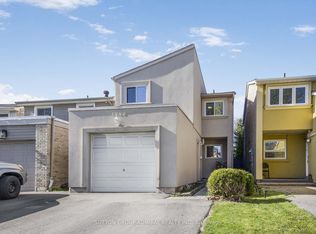 MLS ID #E13813840, SUTTON GROUP-ADMIRAL REALTY INC.. TRREB
 - C$899,0004 bd4 ba-- sqft211 Ponymeadow Ter, Toronto, ON M1C 4W2For Sale
 MLS ID #E13852274, RE/MAX ROUGE RIVER REALTY LTD.. TRREB
 - C$995,0003 bd2 ba-- sqft433 Brownfield Gdns, Toronto, ON M1C 2Y6For Sale
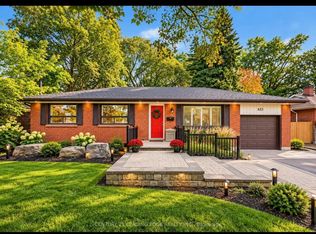 MLS ID #E13864060, CENTURY 21 LEADING EDGE REALTY INC.. TRREB
 - C$898,8884 bd3 ba-- sqft10 Rotherglen Rd S, Ajax, ON L1S 6L6For Sale
 MLS ID #E13606814, RE/MAX REALTRON REALTY INC.. TRREB
