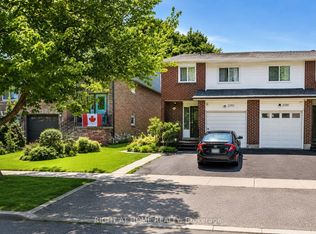
Welcome to 1980 Faylee Crescent, a charming family home situated on a premium 136-foot deep lot in the heart of Pickering! Enjoy an expansive backyard offering plenty of space for entertaining, gardening, or relaxing in your own private retreat. Inside, the updated kitchen features stainless steel appliances and a gas stove, while hardwood flooring runs throughout the home. Generously sized, sun-filled bedrooms, three bathrooms, and fresh paint throughout create a bright and welcoming, move-in ready feel. The attractive stucco exterior is complemented by the added peace of mind of a brand new roof (2026). Ideally located just steps from schools and parks, and only minutes to GO Transit, shopping, and Pickering Town Centre. A fantastic opportunity to own a beautifully maintained home in a sought-after, family-friendly neighbourhood.
For sale
C$849,900
1980 Faylee Cres, Pickering, ON L1V 2V6
4beds
3baths
Single Family Residence
Built in ----
3,248 Square Feet Lot
$-- Zestimate®
C$--/sqft
C$-- HOA
What's special
Generously sized sun-filled bedroomsThree bathroomsAttractive stucco exterior
- 22 days
- 23
- 0
Zillow last checked:
Listing updated:
Listed by:
SUTTON GROUP-ADMIRAL REALTY INC.
Source: TRREB,MLS®#: E13813840 Originating MLS®#: Toronto Regional Real Estate Board
Originating MLS®#: Toronto Regional Real Estate BoardFacts & features
Interior
Bedrooms & bathrooms
- Bedrooms: 4
- Bathrooms: 3
Heating
- Forced Air, Gas
Cooling
- Central Air
Features
- Other
- Basement: Finished
- Has fireplace: No
Interior area
- Living area range: 1100-1500 null
Video & virtual tour
Property
Parking
- Total spaces: 2
- Parking features: Available
- Has attached garage: Yes
Features
- Stories: 2
- Pool features: None
- Waterfront features: Bay
Lot
- Size: 3,248 Square Feet
- Features: Park, Public Transit, School, Irregular Lot
Details
- Parcel number: 263380240
Construction
Type & style
- Home type: SingleFamily
- Property subtype: Single Family Residence
Materials
- Brick, Stucco (Plaster)
- Foundation: Unknown
- Roof: Asphalt Shingle
Utilities & green energy
- Sewer: Sewer
Community & HOA
Location
- Region: Pickering
Financial & listing details
- Annual tax amount: C$5,692
- Date on market: 9/22/2026
Price history
Price history is unavailable.
Public tax history
Tax history is unavailable.
Climate risks
Neighborhood: Liverpool
Nearby schools
GreatSchools rating
No schools nearby
We couldn't find any schools near this home.


Similar homes
- C$799,8003 bd2 ba-- sqft608 Beckworth Sq, Pickering, ON L1V 3X4For Sale
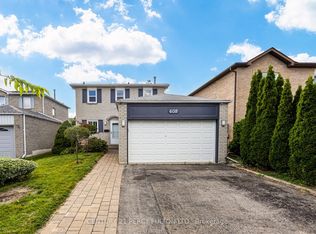 MLS ID #E13799146, CENTURY 21 PERCY FULTON LTD.. TRREB
 - C$865,0004 bd4 ba-- sqft2052 Blue Ridge Cres, Pickering, ON L1X 2N5For Sale
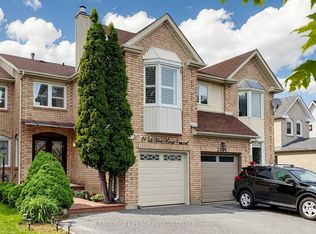 MLS ID #E13742582, CENTURY 21 PERCY FULTON LTD.. TRREB
 - C$938,0004 bd3 ba-- sqft102 Kearney Dr, Ajax, ON L1T 2V6For Sale
 MLS ID #E13837152, RE/MAX REALTRON REALTY INC.. TRREB
 - C$890,0003 bd3 ba-- sqft971 Oklahoma Dr, Pickering, ON L1W 2H8For Sale
 MLS ID #E13706292, ROYAL LEPAGE TERREQUITY REALTY. TRREB
