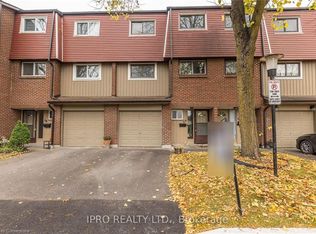
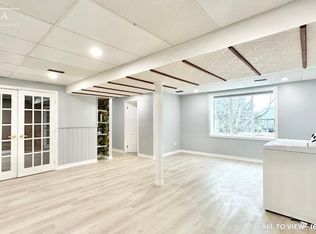
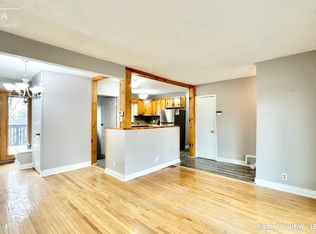
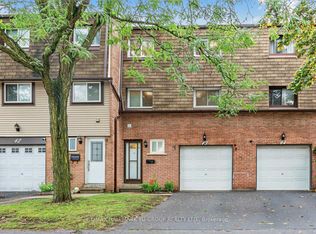
Welcome to this beautifully renovated 3-bedroom freehold townhome, ideally situated on a quiet court and backing directly onto a park-offering privacy, peaceful views and no homes behind!This bright and spacious 3-storey home offers approximately 1,721 sq. ft. of above-grade living space, plus a versatile ground-floor recreation room with a walkout to the fully fenced backyard. Enjoy hardwood flooring throughout the main floor, principal rooms and bedrooms, an upgraded kitchen featuring granite countertops, porcelain flooring and a custom backsplash, and an open-concept living and dining area with a walkout to the balcony overlooking the big backyard and park. Extensive renovations include a brand-new furnace and centralair-conditioning system, providing year-round comfort and peace of mind. Complete with three generously sized bedrooms, two washrooms, a built-in garage and parking for three vehicles. Conveniently located near GO stations, parks, schools and everyday amenities. A stylish, move-in-ready home in Pickering's desirable Liverpool community-perfect for families and first-time buyers!
For sale
C$729,000
1338 Brands Ct, Pickering, ON L1V 2V4
3beds
2baths
Townhouse
Built in ----
2,424 Square Feet Lot
$-- Zestimate®
C$--/sqft
C$-- HOA
What's special
Quiet courtPrivacy peaceful viewsThree generously sized bedroomsTwo washrooms
- 1 day
- 8
- 0
Zillow last checked:
Listing updated:
Listed by:
HOMELIFE/MIRACLE REALTY LTD
Source: TRREB,MLS®#: E13745816 Originating MLS®#: Toronto Regional Real Estate Board
Originating MLS®#: Toronto Regional Real Estate BoardFacts & features
Interior
Bedrooms & bathrooms
- Bedrooms: 3
- Bathrooms: 2
Primary bedroom
- Level: Third
- Dimensions: 4.26 x 3.81
Bedroom 2
- Level: Third
- Dimensions: 3.84 x 3.01
Bedroom 3
- Level: Third
- Dimensions: 2.75 x 2.68
Dining room
- Level: Second
- Dimensions: 3.44 x 2.28
Kitchen
- Level: Second
- Dimensions: 4.08 x 3.04
Laundry
- Level: Ground
- Dimensions: 3.23 x 1.05
Living room
- Level: Second
- Dimensions: 5.88 x 3
Other
- Level: Second
- Dimensions: 1.5 x 1.21
Recreation
- Level: Ground
- Dimensions: 5.36 x 3
Heating
- Forced Air, Gas
Cooling
- Central Air
Features
- Floor Drain, Central Vacuum
- Basement: None
- Has fireplace: No
Interior area
- Living area range: 1500-2000 null
Property
Parking
- Total spaces: 3
- Parking features: Available, Boulevard, Private
- Has garage: Yes
Features
- Stories: 3
- Pool features: None
Lot
- Size: 2,424 Square Feet
- Features: Fenced Yard, Park, School, School Bus Route
Details
- Additional structures: Fence - Full
- Parcel number: 263360085
Construction
Type & style
- Home type: Townhouse
- Property subtype: Townhouse
Materials
- Aluminum Siding, Brick
- Foundation: Concrete
- Roof: Asphalt Shingle
Utilities & green energy
- Sewer: Sewer
Community & HOA
Location
- Region: Pickering
Financial & listing details
- Annual tax amount: C$4,600
- Date on market: 9/4/2026
Price history
Price history is unavailable.
Public tax history
Tax history is unavailable.
Climate risks
Neighborhood: Liverpool
Nearby schools
GreatSchools rating
No schools nearby
We couldn't find any schools near this home.

Similar homes
- C$699,0003 bd3 ba-- sqft1850 Kingston Rd #61, Pickering, ON L1V 0A2For Sale
 MLS ID #E13734514, RE/MAX HALLMARK FIRST GROUP REALTY LTD.. TRREB
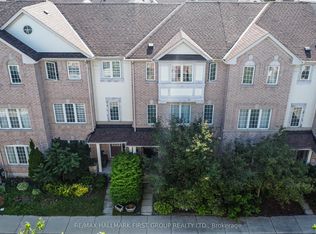
 - C$750,0004 bd3 ba-- sqft1850 Kingston Rd #67, Pickering, ON L1V 0A2For Sale
 MLS ID #E13736154, RE/MAX HALLMARK FIRST GROUP REALTY LTD.. TRREB
 - C$675,0003 bd2 ba-- sqft1945 Denmar Rd #43, Pickering, ON L1V 3E2For Sale
 MLS ID #E13741216, RE/MAX HALLMARK YU GROUP REALTY LTD.. TRREB
 - C$629,9993 bd2 ba-- sqft1975 Memory Ln #28, Pickering, ON L1V 3M3For Sale
 MLS ID #E13733268, THE GUARDIAN HOME REALTY INC.. TRREB
