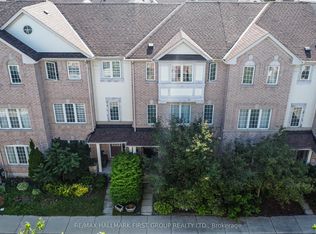
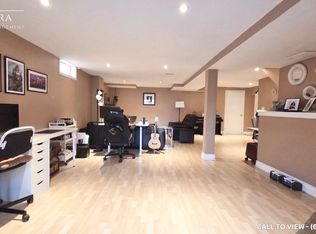
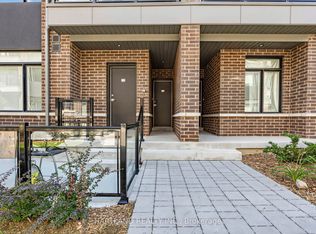
Welcome to This Beautifully Renovated 3 Bedroom, 2 Bathroom End-Unit Townhome in The Highly Desirable Village East Community of Pickering! Offering Over 1,200 Sq. Ft. of Finished Living Space, This Move-In Ready Home Has Been Tastefully Updated With Modern Finishes Throughout. Freshly Painted From Top to Bottom, it Features Luxury Vinyl Flooring Throughout, Stylish Pot Lights, Updated Door Hardware, New Stair Spindles, and Contemporary Finishes That Create a Bright and Inviting Atmosphere. The Stunning Kitchen has Been Completely Refreshed With New Cabinetry, Quartz Countertops and Modern Backsplash. The Spacious Living and Dining Areas are Perfect for Both Everyday Living And Entertaining. Upstairs, You'll Find Three Generously Sized Bedrooms, Including a Primary Retreat With a Large Walk-In Closet. The Finished Basement Offers a Versatile Recreation Room With a Walk-Out To The Fully Fenced Backyard, Direct Access to The Garage, and a Spacious Laundry Room. Step Outside and Enjoy Your Private Backyard Featuring a Patio Area and Retaining Wall-an Ideal Space For Summer BBQs, Family Gatherings, or Relaxing Outdoors. Ideally Located Close to Forest Ridge Park, Ajax Waterfront Park, Playgrounds, Eagle Ridge Public School, Brock Elementary School, and Pickering High School. Enjoy Convenient Access to Shopping Including Walmart, Sobeys, Real Canadian Superstore, Restaurants, Public Transit, Highway 401, And The Pickering GO Station. A Perfect Opportunity for First-Time Buyers, Growing Families, or Investors Looking For A Turnkey Home In An Exceptional Location. DON'T MISS YOUR CHANCE TO MAKE THIS BEAUTIFUL HOME
Under contract
C$679,900
1867 Kingston Rd #28, Pickering, ON L1V 6Z4
3beds
2baths
Townhouse
Built in ----
-- sqft lot
$-- Zestimate®
C$--/sqft
C$230/mo HOA
What's special
Luxury vinyl flooring throughoutStylish pot lightsUpdated door hardwareNew stair spindlesContemporary finishesBright and inviting atmosphereStunning kitchen
- 32 days
- 7
- 0
Zillow last checked:
Listing updated:
Listed by:
RE/MAX COMMUNITY REALTY INC.
Source: TRREB,MLS®#: E13714008 Originating MLS®#: Toronto Regional Real Estate Board
Originating MLS®#: Toronto Regional Real Estate BoardFacts & features
Interior
Bedrooms & bathrooms
- Bedrooms: 3
- Bathrooms: 2
Primary bedroom
- Level: Second
- Dimensions: 2.94 x 4.31
Bedroom 2
- Level: Second
- Dimensions: 2.46 x 3.02
Bedroom 3
- Level: Second
- Dimensions: 2.84 x 2.67
Dining room
- Level: Main
- Dimensions: 1.85 x 3.74
Kitchen
- Level: Main
- Dimensions: 3.45 x 3.74
Laundry
- Level: Lower
- Dimensions: 2.45 x 1.85
Living room
- Level: Main
- Dimensions: 3.27 x 6.12
Recreation
- Level: Lower
- Dimensions: 3.36 x 3.65
Heating
- Forced Air, Gas
Cooling
- Central Air
Appliances
- Laundry: In Basement
Features
- Flooring: Carpet Free
- Basement: Finished with Walk-Out
- Has fireplace: No
Interior area
- Living area range: 1200-1399 null
Video & virtual tour
Property
Parking
- Total spaces: 2
- Parking features: Private
- Has garage: Yes
Features
- Stories: 2
Lot
- Features: Fenced Yard, Park, Public Transit
Details
- Parcel number: 271490028
Construction
Type & style
- Home type: Townhouse
- Property subtype: Townhouse
Materials
- Brick, Vinyl Siding
Community & HOA
HOA
- Amenities included: Visitor Parking
- Services included: Common Elements Included, Building Insurance Included, Parking Included, Water Included
- HOA fee: C$230 monthly
- HOA name: DCC
Location
- Region: Pickering
Financial & listing details
- Annual tax amount: C$4,303
- Date on market: 8/26/2026
Price history
Price history is unavailable.
Public tax history
Tax history is unavailable.
Climate risks
Neighborhood: Village East
Nearby schools
GreatSchools rating
No schools nearby
We couldn't find any schools near this home.


Similar homes
- C$725,0003 bd3 ba-- sqft1995 Royal Rd #136, Pickering, ON L1V 6V9For Sale
 MLS ID #E12984552, RE/MAX REALTY SERVICES INC.. TRREB
 - C$700,0003 bd3 ba-- sqft1532 Hummingbird Ct, Pickering, ON L1V 7H9For Sale
 MLS ID #E13802872, CENTURY 21 PERCY FULTON LTD.. TRREB
 - C$599,9003 bd3 ba-- sqft1525 Kingston Rd #406, Pickering, ON L1V 0E9For Sale
 MLS ID #E13783084, CENTURY 21 GREEN REALTY INC.. TRREB
 - C$629,9002 bd3 ba-- sqftPark District Towns, Pickering, ON L1X 0S9New Construction
 MLS ID #E13803526, HARTLAND REALTY INC.. TRREB
