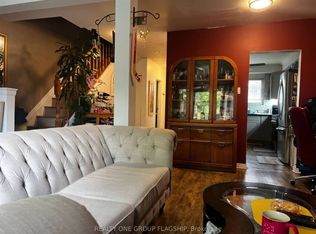
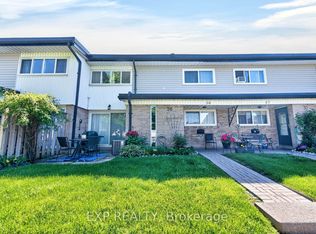
In the heart of Pickering close to all that the city has to offer. Welcome to 99-925 Bayly Street, a family-oriented community with close proximity to Frenchman's Bay. Great for first-time buyer, growing family, or investor. Close to GO station on a main bus route. Offering 4 bedrooms and 2 bathrooms, this spacious residence features a thoughtfully designed floor plan, with large sun-filled living areas. Featuring hardwood floors throughout, this home boasts a bright and functional layout with a walkout to the backyard patio ideal for both everyday living and entertaining. The upgraded eat-in kitchen featuring granite counters, built in appliances, lots of cupboard space, new ceramic tiles and enough space for family meals. The unit also has one exclusive surface parking spot included. Enjoy the best of Pickering's waterfront lifestyle with scenic walking trails, Frenchman's Bay, Pickering Town Centre, Highway 401 and excellent elementary and high schools in the immediate area. This is an exceptional location and a home you won't want to miss. A fantastic opportunity to own in Pickering with everything you need all close by.
For sale
C$545,000
925 Bayly St #99, Pickering, ON L1W 1L4
4beds
2baths
Townhouse
Built in ----
-- sqft lot
$-- Zestimate®
C$--/sqft
C$553/mo HOA
What's special
Spacious residenceThoughtfully designed floor planHardwood floors throughoutBright and functional layoutUpgraded eat-in kitchenGranite countersLots of cupboard space
- 17 days
- 29
- 2
Zillow last checked:
Listing updated:
Listed by:
RE/MAX ROUGE RIVER REALTY LTD.
Source: TRREB,MLS®#: E13793500 Originating MLS®#: Toronto Regional Real Estate Board
Originating MLS®#: Toronto Regional Real Estate BoardFacts & features
Interior
Bedrooms & bathrooms
- Bedrooms: 4
- Bathrooms: 2
Bedroom
- Level: Second
- Dimensions: 4.2 x 3.13
Bedroom 2
- Level: Second
- Dimensions: 3.17 x 2.36
Bedroom 3
- Level: Second
- Dimensions: 3.1 x 3.1
Bedroom 4
- Level: Second
- Dimensions: 3.15 x 2.43
Kitchen
- Level: Main
- Dimensions: 3.84 x 2.88
Living room
- Level: Main
- Dimensions: 5.07 x 4.68
Heating
- Forced Air, Gas
Cooling
- Central Air
Appliances
- Included: Built-In Oven
- Laundry: In-Suite Laundry, In Basement
Features
- Flooring: Carpet Free
- Basement: Unfinished
- Has fireplace: No
Interior area
- Living area range: 1200-1399 null
Video & virtual tour
Property
Parking
- Total spaces: 1
- Parking features: Private, Surface
Features
- Stories: 2
- Patio & porch: Patio
Lot
- Features: Rec./Commun.Centre, Public Transit, School, Library, Park, Hospital
Details
- Parcel number: 270020099
Construction
Type & style
- Home type: Townhouse
- Property subtype: Townhouse
Materials
- Brick, Aluminum Siding
- Foundation: Block
- Roof: Asphalt Shingle
Community & HOA
HOA
- Services included: Common Elements Included, Water Included, Parking Included
- HOA fee: C$553 monthly
- HOA name: DCC
Location
- Region: Pickering
Financial & listing details
- Annual tax amount: C$3,169
- Date on market: 9/16/2026
Price history
Price history is unavailable.
Public tax history
Tax history is unavailable.
Climate risks
Neighborhood: West Shore
Nearby schools
GreatSchools rating
No schools nearby
We couldn't find any schools near this home.

Similar homes
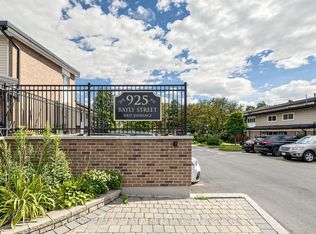
- C$609,0004 bd2 ba-- sqft925 Bayly St #16, Pickering, ON L1W 1L4For Sale
 MLS ID #E13747212, HOMELIFE GALAXY REAL ESTATE LTD.. TRREB
 - C$549,9004 bd2 ba-- sqft580 Eyer Dr #96, Pickering, ON L1W 3B7For Sale
 MLS ID #E13724920, RE/MAX METROPOLIS REALTY. TRREB
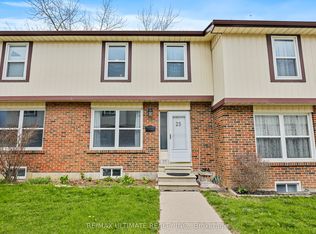
 - C$564,9003 bd2 ba-- sqft1230 Radom St #25, Pickering, ON L1W 3B8For Sale
 MLS ID #E13791922, RE/MAX ULTIMATE REALTY INC.. TRREB
 - C$509,9004 bd2 ba-- sqft580 Eyer Dr Unit 72, Pickering, ON L1W 3B7For Sale
 MLS ID #E13210378, RE/MAX REALTY SPECIALISTS INC.. TRREB
