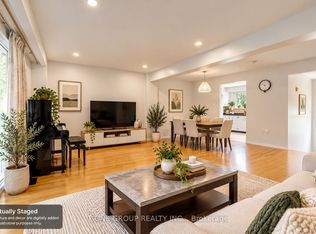
Clean, move-in ready, and spacious! This 3-bedroom townhome is conveniently located in the Markham/Sheppard area, offering a finished basement in addition to the above-grade living space. The layout features a living room with fireplace and pot lights, and an eat-in kitchen area. Upgraded hardwood and laminate flooring runs throughout, with direct access to underground parking from the basement. Enjoy a large terrace perfect for summer BBQs, plus a private, landscaped backyard for relaxing or entertaining. The well-maintained community offers visitor parking and a seasonal outdoor pool. Everything you need is close by: schools, parks, shops, banks, and places of worship are just steps away, with Centennial College, University of Toronto Scarborough, Highway 401, and TTC all just minutes from your door. Please note: the property has been virtually staged.
Under contract
C$489,900
2 Dailing Gate NE #52, Toronto, ON M1B 1Z8
3beds
3baths
Townhouse
Built in ----
-- sqft lot
$-- Zestimate®
C$--/sqft
C$1,054/mo HOA
What's special
Finished basementPot lightsEat-in kitchen areaSeasonal outdoor pool
- 52 days
- 313
- 14
Zillow last checked:
Listing updated:
Listed by:
CENTURY 21 INNOVATIVE REALTY INC.
Source: TRREB,MLS®#: E13708188 Originating MLS®#: Toronto Regional Real Estate Board
Originating MLS®#: Toronto Regional Real Estate BoardFacts & features
Interior
Bedrooms & bathrooms
- Bedrooms: 3
- Bathrooms: 3
Primary bedroom
- Level: Second
- Dimensions: 6.75 x 3.99
Bedroom
- Level: Basement
- Dimensions: 0.01 x 0.01
Bedroom 2
- Level: Second
- Dimensions: 4.03 x 2.71
Bedroom 3
- Level: Second
- Dimensions: 2.98 x 2.79
Kitchen
- Level: Main
- Dimensions: 5.52 x 3.32
Living room
- Level: Main
- Dimensions: 6.35 x 3.85
Recreation
- Level: Basement
- Dimensions: 0.01 x 0.01
Heating
- Forced Air, Gas
Cooling
- Central Air
Appliances
- Laundry: In Basement, In-Suite Laundry
Features
- Flooring: Carpet Free
- Basement: Apartment,Finished
- Has fireplace: Yes
- Fireplace features: Natural Gas
Interior area
- Living area range: 1000-1199 null
Video & virtual tour
Property
Parking
- Total spaces: 1
- Parking features: Underground
- Has garage: Yes
Features
- Stories: 2
- Exterior features: Terrace Balcony
Details
- Parcel number: 113640039
Construction
Type & style
- Home type: Townhouse
- Property subtype: Townhouse
Materials
- Brick, Stucco (Plaster)
Community & HOA
HOA
- Services included: Common Elements Included, Building Insurance Included, Water Included, Parking Included
- HOA fee: C$1,054 monthly
- HOA name: YCC
Location
- Region: Toronto
Financial & listing details
- Annual tax amount: C$2,432
- Date on market: 8/24/2026
Price history
Price history is unavailable.
Public tax history
Tax history is unavailable.
Climate risks
Neighborhood: Malvern
Nearby schools
GreatSchools rating
No schools nearby
We couldn't find any schools near this home.


Similar homes
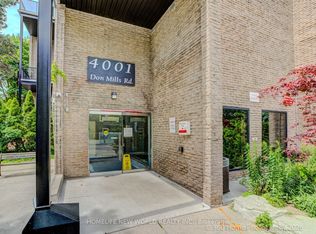
- C$439,0003 bd2 ba-- sqft4001 Don Mills Rd #126, Toronto, ON M2H 3J8For Sale
 MLS ID #C14081982, HOMELIFE NEW WORLD REALTY INC.. TRREB
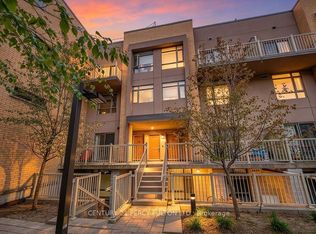
 - C$574,9992 bd2 ba-- sqftEmpire Pace (Ten88 Progress) Ltd., Toronto, ON M1B 0C4For Sale
 MLS ID #E13854392, CENTURY 21 PERCY FULTON LTD.. TRREB
 - C$599,9003 bd3 ba-- sqft48 Bonis Ave, Toronto, ON M1T 2V1For Sale
 MLS ID #E14082002, T-ONE GROUP REALTY INC.,. TRREB
 - C$525,0003 bd2 ba-- sqftScarborough Golf Club Road Condos, Toronto, ON M1M 3T5For Sale
 MLS ID #E13742750, RE/MAX CROSSROADS REALTY INC.. TRREB
