Bright And Spacious, Beautifully Updated 4+2 Bedroom, 5 Bathroom Home With An Open-Concept Layout And Finished Basement With Separate Entrance. Large Foyer Leads To The Open-Concept Living & Dining Areas Featuring Large Windows, Crown Moulding, Hardwood Floors, Pot Lights & Electric Fireplace. Dining Area Walks Out To A Fully Fenced Backyard With Large Deck. Updated Kitchen Features Newer Cabinets, Quartz Counters & Backsplash, Plus A Bright Breakfast Area With Quartz Centre Island & Large Window Overlooking The Front Yard. Convenient Side Entrance Provides Access To The Main Floor. Second Floor Offers 4 Generously Sized Bedrooms With Pot Lights & California Shutters. Two Bedrooms Feature Their Own 3-Piece Ensuites, While A Third Offers Semi-Ensuite Access. Convenient 2nd-Floor Laundry. Hardwood Floors Throughout Main & 2nd Floors. Finished Basement Offers 2 Good-Sized Bedrooms, Renovated Kitchen With Newer Cabinets, Quartz Counters & Backsplash, 4-Piece Bathroom & Separate Laundry. Upgraded Light Fixtures & Pot Lights Throughout. Updates Include Roof (Approx. 2019), Windows (Approx. 2020), Main Bath (Approx. 2021), Kitchen (Approx. 2022) & Two Bedroom Ensuites (Approx. 2023). Located In A Quiet, Family-Friendly Neighbourhood Close To Schools, Parks, Transit & Amenities. Minutes To Toronto Pan Am Sports Centre, U Of T Scarborough, Centennial College & Scarborough Health Network. Shortcut Path To Sheppard Ave Right In Front Of The Home. A Fantastic Toronto Home Offering Exceptional Space, Privacy & Convenience.
Under contract
C$874,900
107 Purvis Cres, Toronto, ON M1B 1H8
6beds
5baths
Single Family Residence
Built in ----
3,300 Square Feet Lot
$-- Zestimate®
C$--/sqft
C$-- HOA
What's special
Bright and spaciousOpen-concept layoutLarge foyerLarge windowsCrown mouldingHardwood floorsPot lights
- 13 days
- 27
- 1
Zillow last checked:
Listing updated:
Listed by:
RE/MAX REALTRON REALTY INC.
Source: TRREB,MLS®#: E13791608 Originating MLS®#: Toronto Regional Real Estate Board
Originating MLS®#: Toronto Regional Real Estate BoardFacts & features
Interior
Bedrooms & bathrooms
- Bedrooms: 6
- Bathrooms: 5
Primary bedroom
- Level: Second
- Dimensions: 3.46 x 3.17
Bedroom
- Level: Basement
- Dimensions: 5.04 x 3.35
Bedroom
- Level: Basement
- Dimensions: 2.97 x 3.42
Bedroom 2
- Level: Second
- Dimensions: 3.46 x 3.02
Bedroom 3
- Level: Second
- Dimensions: 3.44 x 4.52
Bedroom 4
- Level: Second
- Dimensions: 3.45 x 4.14
Breakfast
- Level: Ground
- Dimensions: 2.36 x 2.51
Dining room
- Level: Ground
- Dimensions: 3.35 x 3.17
Kitchen
- Level: Basement
- Dimensions: 3.23 x 3.72
Kitchen
- Level: Ground
- Dimensions: 2.37 x 2.59
Living room
- Level: Ground
- Dimensions: 3.51 x 5.16
Heating
- Forced Air, Gas
Cooling
- Central Air
Features
- Other
- Basement: Finished,Separate Entrance
- Has fireplace: Yes
Interior area
- Living area range: 1500-2000 null
Video & virtual tour
Property
Parking
- Total spaces: 5
- Parking features: Garage
- Has garage: Yes
Features
- Stories: 2
- Pool features: None
Lot
- Size: 3,300 Square Feet
Details
- Parcel number: 061770467
Construction
Type & style
- Home type: SingleFamily
- Property subtype: Single Family Residence
Materials
- Brick
- Foundation: Unknown
- Roof: Unknown
Utilities & green energy
- Sewer: Sewer
Community & HOA
Location
- Region: Toronto
Financial & listing details
- Annual tax amount: C$3,452
- Date on market: 9/16/2026
Price history
Price history is unavailable.
Public tax history
Tax history is unavailable.
Climate risks
Neighborhood: Malvern
Nearby schools
GreatSchools rating
No schools nearby
We couldn't find any schools near this home.
- C$415,0002 bd1 ba-- sqft5800 Sheppard Ave E #414, Toronto, ON M1B5J7For Sale
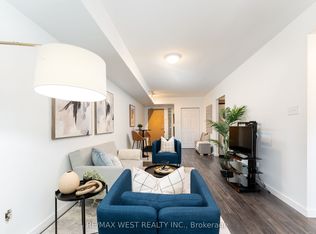
- C$479,0003 bd2 ba-- sqft5800 Sheppard Ave E #16, Toronto, ON M1B5J7For Sale

- C$349,9992 bd1 ba-- sqft5800 Sheppard Ave E #316, Toronto, ON M1B5J7For Sale

- C$599,9002 bd3 ba-- sqft100 Burrows Hall Blvd #93, Toronto, ON M1B1M7For Sale
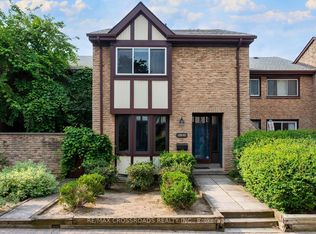
Similar homes
- C$875,0005 bd5 ba-- sqft44 Greenhedges Ct, Toronto, ON M1B 1T2For Sale
 MLS ID #E13648518, HOMELIFE ELITE SERVICES REALTY INC.. TRREB
 - C$799,9006 bd3 ba-- sqft160 Purvis Cres, Toronto, ON M1B 1H9For Sale
 MLS ID #E13697134, HOMELIFE SILVERCITY REALTY INC.. TRREB
 - C$999,9996 bd3 ba-- sqft3 Presley Ave, Toronto, ON M1L 3P4For Sale
 MLS ID #E13833950, ROYAL LEPAGE SIGNATURE REALTY. TRREB
 - C$749,9004 bd2 ba-- sqft53 Glory Cres, Toronto, ON M1E 2B9For Sale
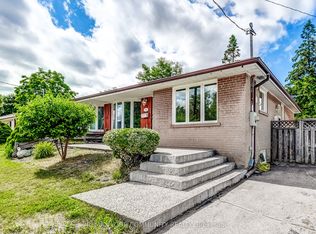 MLS ID #E13817102, REMAX YOUR COMMUNITY REALTY. TRREB
