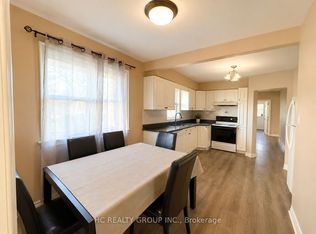
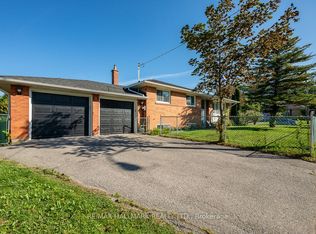
Welcome to 45 Chipper Cres! This spacious detached bungalow offers an exceptional opportunity for growing & multigenerational families, with approx. 1,318 sq ft above grade plus a substantially sized finished lower level. The bright main floor features 3 bedrooms, updated bath, hardwood floors, fireplace & an open-concept living/dining area adjoining a spacious kitchen with stainless steel appliances, abundant cabinetry & large centre island. Downstairs offers incredible flexibility with 2 additional bedrooms, full kitchen, bathroom & living area. Situated on a generous lot with an attached garage, private drive & inground pool. Conveniently located close to transit, walking, Kennedy Station, shopping, schools, parks & amenities. 5 bedrooms. 2 kitchens. 2 full baths. Two distinct living spaces. One incredibly versatile home!
For sale
C$979,000
45 Chipper Cres, Toronto, ON M1K 4R4
5beds
2baths
Single Family Residence
Built in ----
5,619 Square Feet Lot
$-- Zestimate®
C$--/sqft
C$-- HOA
What's special
Spacious detached bungalowBright main floorUpdated bathHardwood floorsSpacious kitchenStainless steel appliancesAbundant cabinetry
- 14 hours
- 5
- 0
Zillow last checked:
Listing updated:
Listed by:
Royal LePage Our Neighbourhood Realty
Source: TRREB,MLS®#: E13791400 Originating MLS®#: Central Lakes Association of REALTORS
Originating MLS®#: Central Lakes Association of REALTORSFacts & features
Interior
Bedrooms & bathrooms
- Bedrooms: 5
- Bathrooms: 2
Heating
- Forced Air, Gas
Cooling
- Central Air
Features
- In-Law Suite
- Flooring: Carpet Free
- Basement: Apartment
- Has fireplace: Yes
Interior area
- Living area range: 1100-1500 null
Property
Parking
- Total spaces: 3
- Parking features: Garage
- Has garage: Yes
Features
- Has private pool: Yes
- Pool features: In Ground
Lot
- Size: 5,619 Square Feet
Details
- Parcel number: 063530116
Construction
Type & style
- Home type: SingleFamily
- Architectural style: Bungalow-Raised
- Property subtype: Single Family Residence
Materials
- Brick, Stone
- Foundation: Unknown
- Roof: Asphalt Shingle
Utilities & green energy
- Sewer: Sewer
Community & HOA
Location
- Region: Toronto
Financial & listing details
- Annual tax amount: C$4,841
- Date on market: 9/16/2026
Price history
Price history is unavailable.
Public tax history
Tax history is unavailable.
Climate risks
Neighborhood: Eglington East
Nearby schools
GreatSchools rating
No schools nearby
We couldn't find any schools near this home.

Similar homes
- C$999,9004 bd2 ba-- sqft23 Penetang Cres, Toronto, ON M1K 4Y4For Sale
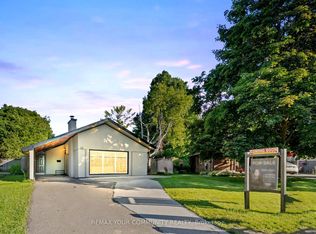 MLS ID #E13784386, REMAX YOUR COMMUNITY REALTY. TRREB
 - C$999,9003 bd3 ba-- sqft50 Chillery Ave, Toronto, ON M1K 4S9For Sale
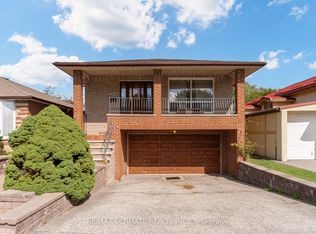 MLS ID #E13792676, RE/MAX ULTIMATE REALTY INC.. TRREB
 - C$999,9996 bd2 ba-- sqft28 Ashdean Dr, Toronto, ON M1P 1E3For Sale
 MLS ID #E13783898, BAY STREET INTEGRITY REALTY INC.. TRREB
 - C$949,0004 bd2 ba-- sqft28 Fermoy Rd, Toronto, ON M1M 3J4For Sale
 MLS ID #E13779502, RE/MAX HALLMARK REALTY LTD.. TRREB
