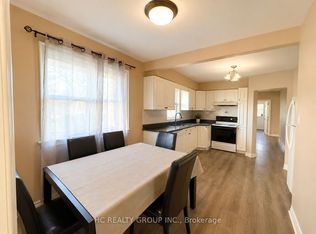
Welcome to 48 Chillery Ave. in this beautiful East Eglinton neighbourhood! This home has been lovingly maintained by the same family for many, many years and bursts with pride of ownership. This 2,226 square foot above grade home boasts a massive renovated eat-in kitchen with walkout to deck, huge principle rooms, incredible solarium with walkout to patio, primary bedroom with walk-in closet plus 2-pc ensuite, hardwood floors, loads of crown moulding, porcelain and ceramic tiles, ample sized games room and recreation room, 2nd kitchen in the basement, 2 entries to the basement (1 on either side), very large cantina, 3 washrooms, including a 3-pc with shower in the basement, central air, central vac., full double garage with private double drive and featuring spectacular landscaping front and back. Enjoy your tour through this fine home!
For sale
C$1,159,900
48 Chillery Ave, Toronto, ON M1K 4S9
3beds
3baths
Single Family Residence
Built in ----
5,758 Square Feet Lot
$-- Zestimate®
C$--/sqft
C$-- HOA
What's special
Huge principle roomsHardwood floorsLoads of crown mouldingPorcelain and ceramic tilesVery large cantinaCentral air
- 5 hours
- 2
- 0
Zillow last checked:
Listing updated:
Listed by:
RE/MAX ROUGE RIVER REALTY LTD.
Source: TRREB,MLS®#: E13847778 Originating MLS®#: Toronto Regional Real Estate Board
Originating MLS®#: Toronto Regional Real Estate BoardFacts & features
Interior
Bedrooms & bathrooms
- Bedrooms: 3
- Bathrooms: 3
Heating
- Forced Air, Gas
Cooling
- Central Air
Appliances
- Included: Water Heater Owned
Features
- Flooring: Carpet Free
- Basement: Crawl Space,Half,Walk-Up Access,Partially Finished
- Has fireplace: No
Interior area
- Living area range: 2000-2500 null
Video & virtual tour
Property
Parking
- Total spaces: 4
- Parking features: Private Double
- Has garage: Yes
Features
- Patio & porch: Patio, Porch
- Exterior features: Landscaped
- Pool features: None
Lot
- Size: 5,758 Square Feet
- Features: Fenced Yard, Hospital, Park, Public Transit, School, Irregular Lot
- Topography: Flat
Details
- Parcel number: 063520131
- Other equipment: Sump Pump
Construction
Type & style
- Home type: SingleFamily
- Property subtype: Single Family Residence
Materials
- Brick, Stone
- Foundation: Concrete Block
- Roof: Asphalt Shingle
Utilities & green energy
- Sewer: Sewer
Community & HOA
Location
- Region: Toronto
Financial & listing details
- Annual tax amount: C$5,056
- Date on market: 10/1/2026
Price history
Price history is unavailable.
Public tax history
Tax history is unavailable.
Climate risks
Neighborhood: Eglington East
Nearby schools
GreatSchools rating
No schools nearby
We couldn't find any schools near this home.
Similar homes
- C$1,088,0003 bd3 ba-- sqft50 Chillery Ave, Toronto, ON M1K 4S9For Sale
 MLS ID #E13792676, RE/MAX ULTIMATE REALTY INC.. TRREB
 - C$1,299,0006 bd4 ba-- sqft16 Ascolda Blvd, Toronto, ON M1J 2N7For Sale
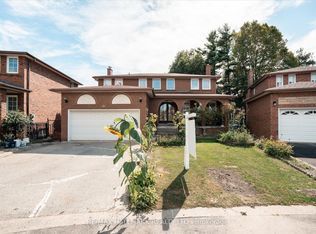 MLS ID #E13833960, RE/MAX HALLMARK REALTY LTD.. TRREB
 - C$1,224,9003 bd2 ba-- sqft16 Horfield Ave, Toronto, ON M1M 1X8For Sale
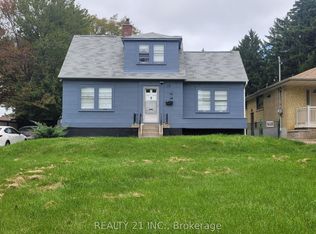 MLS ID #E13806482, REALTY 21 INC.. TRREB
 - C$1,099,9005 bd3 ba-- sqft50 Ranstone Gdns, Toronto, ON M1K 2T4For Sale
 MLS ID #E13826654, TONY K REAL ESTATE. TRREB
