Squeaky clean renovated Semi Detached home in the heart of the city. Brand new flooring in the entire home. Brand new Kitchen and renovated washroom. Furnace (2024) Roof Shingle (2018)Situated on a quiet, family-friendly residential street, offers exceptional convenience with TTC, RT stop, schools, parks, shopping, restaurants and everyday amenities all close by. Convenient access to Warden and Kennedy Stations. TTC connection to GO Transit. A very affordable home in an extremely convenient community. You Just cannot go wrong with this one!!
For sale
C$719,900
68 Chelwood Rd, Toronto, ON M1K 2K8
3beds
2baths
Single Family Residence
Built in ----
2,750 Square Feet Lot
$-- Zestimate®
C$--/sqft
C$-- HOA
What's special
Brand new kitchenRenovated washroomQuiet family-friendly residential street
- 25 days
- 27
- 4
Zillow last checked:
Listing updated:
Listed by:
RE/MAX REALTRON REALTY INC.
Source: TRREB,MLS®#: E13844670 Originating MLS®#: Toronto Regional Real Estate Board
Originating MLS®#: Toronto Regional Real Estate BoardFacts & features
Interior
Bedrooms & bathrooms
- Bedrooms: 3
- Bathrooms: 2
Heating
- Forced Air, Gas
Cooling
- Central Air
Features
- Other
- Basement: Finished
- Has fireplace: No
Interior area
- Living area range: 700-1100 null
Video & virtual tour
Property
Parking
- Total spaces: 4
- Parking features: Available
- Has garage: Yes
Features
- Stories: 2
- Pool features: None
Lot
- Size: 2,750 Square Feet
Details
- Parcel number: 064980429
Construction
Type & style
- Home type: SingleFamily
- Property subtype: Single Family Residence
Materials
- Brick
- Foundation: Concrete Block
- Roof: Asphalt Shingle
Utilities & green energy
- Sewer: Sewer
Community & HOA
Location
- Region: Toronto
Financial & listing details
- Annual tax amount: C$3,499
- Date on market: 9/30/2026
Price history
Price history is unavailable.
Public tax history
Tax history is unavailable.
Climate risks
Neighborhood: Ionview
Nearby schools
GreatSchools rating
No schools nearby
We couldn't find any schools near this home.


Similar homes
- C$799,0003 bd2 ba-- sqft6 Macduff Cres, Toronto, ON M1M 1X5For Sale
 MLS ID #E14089248, ROYAL LEPAGE VISION REALTY. TRREB
 - C$799,9004 bd3 ba-- sqft592 A Danforth Rd, Toronto, ON M1K 1E6For Sale
 MLS ID #E14087152, RE/MAX CROSSROADS REALTY INC.. TRREB
 - C$739,0002 bd2 ba-- sqft138 Gradwell Dr, Toronto, ON M1M 2N2For Sale
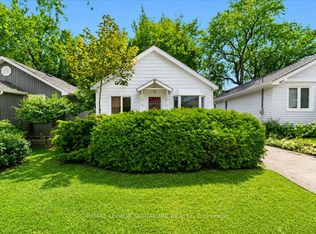 MLS ID #E13636262, ROYAL LEPAGE SIGNATURE REALTY. TRREB
 - C$835,0003 bd1 ba-- sqft104 Haileybury Dr, Toronto, ON M1K 4X5For Sale
 MLS ID #E13717682, RE/MAX CROSSROADS REALTY INC.. TRREB
