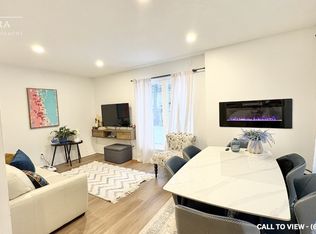
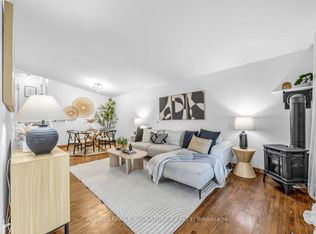
**Welcome to the highly sought-after South Ajax Lakeside Community of Duffins Bay!** This beautifully maintained, fully detached 3-level backsplit showcases true pride of ownership and is perfectly situated just minutes from top-rated schools, parks, scenic walking trails,shopping, the Ajax Waterfront, GO Transit, and Highway 401 for an easy commute. Move-in ready, this inviting home offers 3 spacious bedrooms, 2 full bathrooms, and an abundance of large windows that fill the home with natural light. The bright eat-in kitchen features a large picture window and convenient side entrance, while the primary bedroom offers a walkout to a generous sun deck overlooking the backyard-perfect for morning coffee or evening relaxation. Entertain family and friends on the expansive deck, an ideal outdoor living space for summer gatherings. The finished lower level includes a spacious recreation room, a 3-piece bathroom,and an incredible oversized crawl space providing exceptional storage. Recent updates include new vinyl flooring throughout the main floor (2025), custom blinds throughout (2022), roof (2024), and refrigerator and stove (approx. 2 years). The private driveway accommodates up to 4 vehicles. Nestled in one of Ajax's most desirable family-friendly neighbourhoods, just steps from nature and the waterfront, this exceptional home offers the perfect combination of comfort,convenience, and lifestyle. **A wonderful opportunity you won't want to miss!**
For sale
C$739,900
7 Agate Rd, Ajax, ON L1S 3J7
3beds
2baths
Single Family Residence
Built in ----
5,466 Square Feet Lot
$-- Zestimate®
C$--/sqft
C$-- HOA
What's special
- 11 days
- 16
- 0
Zillow last checked:
Listing updated:
Listed by:
BELVISTA REALTY INC.
Source: TRREB,MLS®#: E13793432 Originating MLS®#: Toronto Regional Real Estate Board
Originating MLS®#: Toronto Regional Real Estate BoardFacts & features
Interior
Bedrooms & bathrooms
- Bedrooms: 3
- Bathrooms: 2
Heating
- Forced Air, Gas
Cooling
- Central Air
Features
- Flooring: Carpet Free
- Basement: Finished
- Has fireplace: No
Interior area
- Living area range: 700-1100 null
Video & virtual tour
Property
Parking
- Total spaces: 4
- Parking features: Private
Features
- Pool features: None
Lot
- Size: 5,466 Square Feet
Details
- Parcel number: 264680897
Construction
Type & style
- Home type: SingleFamily
- Property subtype: Single Family Residence
Materials
- Brick, Aluminum Siding
- Foundation: Concrete
- Roof: Fibreglass Shingle
Utilities & green energy
- Sewer: Sewer
Community & HOA
Location
- Region: Ajax
Financial & listing details
- Annual tax amount: C$5,510
- Date on market: 9/16/2026
Price history
Price history is unavailable.
Public tax history
Tax history is unavailable.
Climate risks
Neighborhood: Duffins Bay
Nearby schools
GreatSchools rating
No schools nearby
We couldn't find any schools near this home.

Similar homes
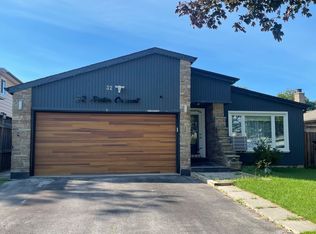
- C$759,9003 bd2 ba-- sqft122 Bryant Rd, Ajax, ON L1S 2Y8For Sale
 MLS ID #E13677500, RE/MAX COMMUNITY REALTY INC.. TRREB
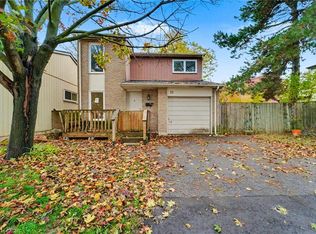
 - C$896,0003 bd2 ba-- sqft89 Dreyer Dr, Ajax, ON L1S 1J3For Sale
 MLS ID #E13630476, ROYAL LEPAGE TERREQUITY REALTY. TRREB
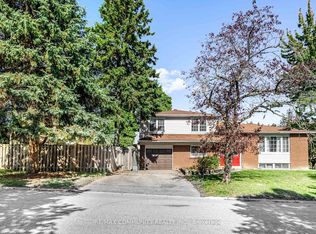
 - C$679,0003 bd2 ba-- sqft821 Krosno Blvd, Pickering, ON L1W 1G7For Sale
 MLS ID #E13803994, ROYAL LEPAGE SIGNATURE REALTY. TRREB
 - C$749,0002 bd2 ba-- sqft1020 Wardman Cres, Whitby, ON L1N 3G9For Sale
 MLS ID #E13810656, SUTTON GROUP-HERITAGE REALTY INC.. TRREB
