Move-in ready detached living in Pickering's sought-after waterfront community - offered at **$799,900**. Freshly painted, this 3-bedroom, 2-bathroom backsplit offers a bright layout with vaulted ceilings, creating a wonderful sense of space throughout. The oversized eat-in kitchen is a standout feature - family-sized, highly functional, and ideal for anyone who loves to cook, gather, or entertain. It features a newer LG stainless steel appliance suite, updated cabinetry, a brand-new centre island, generous prep and storage space, and excellent potential to add a large pantry. A walkout to the side-yard patio adds convenient indoor-outdoor flow. The adjoining living and dining areas provide comfortable everyday gathering space, anchored by a gas stove, while the upper level offers three well-proportioned bedrooms and an updated full bathroom. Downstairs, the lower level adds exceptional versatility. Excellent as a studio-style in-law suite, it works equally well as an extended family room, teen space, or guest area - with a full bathroom and defined sleeping, living, dining and workspace zones. An additional storage room offers further flexibility and potential for a future kitchenette or beverage area. Outside, the refreshed backyard features a spacious patio with gazebo, lawn area, and in-ground pool - plenty of room to relax, entertain, and enjoy the outdoors. With no sidewalk, the driveway accommodates parking for up to five vehicles, a valuable bonus for families, guests, or multi-generational living. All of this in a connected lakeside neighbourhood where you can walk to Pickering GO, the waterfront boardwalk, beach, marina, parks, trails, schools, shops and restaurants, with quick access to Highway 401 and everyday amenities. A great opportunity to own a detached home under $800K with space, parking, versatility, and a true waterfront-community lifestyle. Offers anytime.
For sale
C$799,900
821 Krosno Blvd, Pickering, ON L1W 1G7
3beds
2baths
Single Family Residence
Built in ----
5,000 Square Feet Lot
$-- Zestimate®
C$--/sqft
C$-- HOA
What's special
Oversized eat-in kitchenUpdated cabinetryBrand-new centre islandGas stoveThree well-proportioned bedroomsAdditional storage roomLawn area
- 15 days
- 65
- 1
Zillow last checked:
Listing updated:
Listed by:
ROYAL LEPAGE SIGNATURE REALTY
Source: TRREB,MLS®#: E13700828 Originating MLS®#: Toronto Regional Real Estate Board
Originating MLS®#: Toronto Regional Real Estate BoardFacts & features
Interior
Bedrooms & bathrooms
- Bedrooms: 3
- Bathrooms: 2
Primary bedroom
- Level: Second
- Dimensions: 3.84 x 3.17
Bedroom 2
- Level: Second
- Dimensions: 4.54 x 2.5
Bedroom 3
- Level: Second
- Dimensions: 2.83 x 2.44
Dining room
- Level: Ground
- Dimensions: 3.55 x 2.18
Kitchen
- Level: Ground
- Dimensions: 5.76 x 3.53
Living room
- Level: Ground
- Dimensions: 4.84 x 3.55
Recreation
- Level: Basement
- Dimensions: 5.42 x 3.25
Heating
- Forced Air, Gas
Cooling
- Central Air
Features
- Other
- Basement: Finished
- Has fireplace: Yes
- Fireplace features: Natural Gas
Interior area
- Living area range: 1100-1500 null
Video & virtual tour
Property
Parking
- Total spaces: 5
Features
- Has private pool: Yes
- Pool features: In Ground
- On waterfront: Yes
- Waterfront features: WaterfrontCommunity
Lot
- Size: 5,000 Square Feet
- Features: Beach, Park, Public Transit, School, Marina, Waterfront
Details
- Additional structures: Garden Shed, Gazebo, Shed
- Parcel number: 0000
Construction
Type & style
- Home type: SingleFamily
- Property subtype: Single Family Residence
Materials
- Brick, Vinyl Siding
- Foundation: Unknown
- Roof: Unknown
Utilities & green energy
- Sewer: Sewer
Community & HOA
Community
- Security: Carbon Monoxide Detector(s), Security System, Smoke Detector(s)
Location
- Region: Pickering
Financial & listing details
- Annual tax amount: C$5,397
- Date on market: 8/21/2026
Price history
Price history is unavailable.
Public tax history
Tax history is unavailable.
Climate risks
Neighborhood: Bay Ridges
Nearby schools
GreatSchools rating
No schools nearby
We couldn't find any schools near this home.


Similar homes
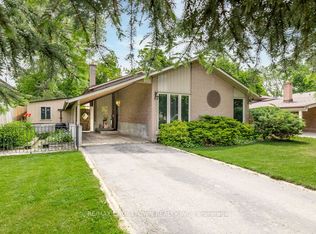
- C$824,8885 bd2 ba-- sqft719 Balaton Ave, Pickering, ON L1W 1W3For Sale
 MLS ID #E13680018, CENTURY 21 PERCY FULTON LTD.. TRREB
 - C$949,0004 bd2 ba-- sqft803 Fairview Ave, Pickering, ON L1W 1M7For Sale
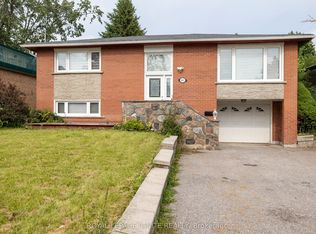 MLS ID #E13657952, ROYAL LEPAGE IGNITE REALTY. TRREB
 - C$890,0003 bd3 ba-- sqft971 Oklahoma Dr, Pickering, ON L1W 2H8For Sale
 MLS ID #E13706292, ROYAL LEPAGE TERREQUITY REALTY. TRREB
 - C$819,0003 bd2 ba-- sqft49 Gilmour Dr, Ajax, ON L1S 5J4For Sale
 MLS ID #E13708660, RE/MAX ROUGE RIVER REALTY LTD.. TRREB
