Welcome to this charming and incredibly inviting backsplit that stops passerby daily! The much loved and maintained exterior offers pristine landscaping, gardens, curb appeal and sits well back from the double boulevard on a quiet short low traffic street a minute to Mitchel Park. Plenty of parking available on your private drive and solid protective carport with separate side entrance. Come around back and be wowed by the wonderful entertaining, relaxing and secluded wooden deck with a built in bar fully fenced for privacy. Feel like you are in a park while you enjoy the ample mature treed greenspace for play, gardening, pet antics, etc all situated on a generous 50 by 100 ft lot. Walk through the appealing red front door into this sunlit freshly painted beloved model featuring exquisite laminate floors, vaulted ceilings , updated spacious chefs eat in kitchen with 2 sunny skylights, stainless appliances, added pantry, plenty of storage and three cozy bedrooms with an updated 4 piece bathroom all a few steps up. Continue down to a fabulous recreation room boasting new broadloom and a 2 piece bathroom with separate utility and laundry facilities as well as plenty of crawl space storage.. ALL this minutes to Pickering GO, beachfront boardwalk marina and lake views, parks, schools, transit and highway access. Unbelievable value in a prime location! Come see for yourself. Move in ready. Excellent pre list inspection with Carson Dunlop. available. Motivated Sellers.
For sale
C$798,000
858 Modlin Rd, Pickering, ON L1W 1V7
3beds
2baths
Single Family Residence
Built in ----
5,000 Square Feet Lot
$-- Zestimate®
C$--/sqft
C$-- HOA
What's special
Pristine landscapingCurb appealFully fenced for privacyExquisite laminate floorsVaulted ceilingsStainless appliancesAdded pantry
- 27 days
- 40
- 3
Zillow last checked:
Listing updated:
Listed by:
BOSLEY REAL ESTATE LTD.
Source: TRREB,MLS®#: E13769572 Originating MLS®#: Toronto Regional Real Estate Board
Originating MLS®#: Toronto Regional Real Estate BoardFacts & features
Interior
Bedrooms & bathrooms
- Bedrooms: 3
- Bathrooms: 2
Primary bedroom
- Level: Second
- Dimensions: 4.45 x 2.44
Bedroom 2
- Level: Second
- Dimensions: 3.81 x 3.1
Bedroom 3
- Level: Second
- Dimensions: 2.8 x 2.44
Dining room
- Level: Ground
- Dimensions: 3.11 x 3.63
Foyer
- Level: Ground
- Dimensions: 0.91 x 1.82
Kitchen
- Level: Ground
- Dimensions: 4.39 x 3.47
Living room
- Level: Ground
- Dimensions: 4.15 x 3.63
Recreation
- Level: Lower
- Dimensions: 5.66 x 3.35
Heating
- Forced Air, Gas
Cooling
- Central Air
Features
- Storage
- Basement: Finished
- Has fireplace: No
Interior area
- Living area range: 1100-1500 null
Video & virtual tour
Property
Parking
- Total spaces: 3
- Parking features: Private
- Has carport: Yes
Features
- Patio & porch: Deck
- Exterior features: Landscaped, Year Round Living
- Pool features: None
- On waterfront: Yes
- Waterfront features: WaterfrontCommunity, Bay
- Body of water: Frenchman's Bay
Lot
- Size: 5,000 Square Feet
- Features: Fenced Yard, Public Transit, Park, Marina, School, Waterfront
Details
- Additional structures: Garden Shed, Fence - Full
- Parcel number: 263220459
Construction
Type & style
- Home type: SingleFamily
- Property subtype: Single Family Residence
Materials
- Aluminum Siding, Brick
- Foundation: Unknown
- Roof: Asphalt Shingle
Utilities & green energy
- Sewer: Sewer
Community & HOA
Location
- Region: Pickering
Financial & listing details
- Annual tax amount: C$5,536
- Date on market: 9/10/2026
Price history
Price history is unavailable.
Public tax history
Tax history is unavailable.
Climate risks
Neighborhood: Bay Ridges
Nearby schools
GreatSchools rating
No schools nearby
We couldn't find any schools near this home.
Similar homes
- C$800,0004 bd2 ba-- sqft820 Bem Ave, Pickering, ON L1W 1X1For Sale
 MLS ID #E13876244, RE/MAX HALLMARK FIRST GROUP REALTY LTD.. TRREB
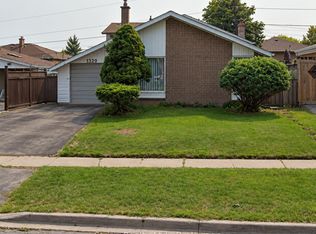
 - C$729,0003 bd2 ba-- sqft1329 Tatra Dr, Pickering, ON L1W 1K5For Sale
 MLS ID #E13871956, Strive Realty Ltd.. TRREB
 - C$799,0005 bd2 ba-- sqft719 Balaton Ave, Pickering, ON L1W 1W3For Sale
 MLS ID #E13854168, CENTURY 21 PERCY FULTON LTD.. TRREB
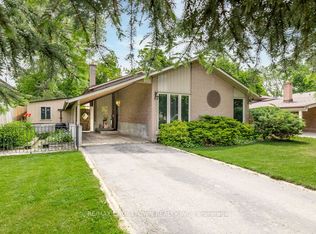
 - C$815,0003 bd2 ba-- sqft865 Krosno Blvd, Pickering, ON L1W 1H2For Sale
 MLS ID #E13688242, RE/MAX CROSSTOWN REALTY INC.. TRREB
