Ladies & gentlemen, we interrupt your regularly scheduled home search with a developing story: an immaculate family home has officially entered the market & early reports suggest buyers should pay attention. Our first stop is the eat-in kitchen where stainless steel appliances, generous cabinet space & a garburator have been confirmed. Yes a garburator. Not a fancy European cheese as previously reported, but conveniently located under the sink. Just beyond the kitchen, we have a dining room with a walkout to the backyard. Sources say this could be an excellent location for dinner, entertaining or making a dramatic exit when someone asks who's doing the dishes. Moving into the living room, our reporters have identified potlights, crown moulding, a wood burning fireplace & a large window bringing in plenty of natural light. Experts are calling this a strong combination for relaxing, entertaining & staring dramatically out the window like you're in a furniture commercial. We now take you live to the primary bedroom. This room is large. Very large. A huge window, walk-in closet & ensuite round out the scene. Sources confirm naps may be possible at any time, although management has not approved this. And now, breaking news from below ground level. We have uncovered additional living space, including a large rec room, spacious pantry & impressive storage. Authorities continue to investigate, as there appears to be even more storage than initially anticipated. No one has been asked why they need this much storage. They simply have it. Outside the backyard provides even more space to enjoy, with a large deck perfect for entertaining, relaxing or conducting your own very important backyard news conference over coffee. Location reports are also coming in. There's quick access to the 401, Pickering Town Centre, the pedestrian bridge to the GO Station & a wide range of amenities. Getting where you need to go is unlikely to become tomorrow's breaking news. Stay classy buyers.
For sale
C$799,900
1569 Geta Cir, Pickering, ON L1V 3B5
3beds
3baths
Townhouse
Built in ----
3,000 Square Feet Lot
$-- Zestimate®
C$--/sqft
C$-- HOA
What's special
Stainless steel appliancesGenerous cabinet spaceEat-in kitchenWood burning fireplaceCrown mouldingWalk-in closetLarge rec room
- 1 day
- 8
- 0
Zillow last checked:
Listing updated:
Listed by:
Keller Williams Energy Real Estate
Source: TRREB,MLS®#: E13824748 Originating MLS®#: Central Lakes Association of REALTORS
Originating MLS®#: Central Lakes Association of REALTORSFacts & features
Interior
Bedrooms & bathrooms
- Bedrooms: 3
- Bathrooms: 3
Heating
- Forced Air, Gas
Cooling
- Central Air
Features
- Other
- Basement: Finished
- Has fireplace: Yes
- Fireplace features: Wood Burning
Interior area
- Living area range: 1100-1500 null
Video & virtual tour
Property
Parking
- Total spaces: 3
- Parking features: Private
- Has garage: Yes
Features
- Stories: 2
- Pool features: None
Lot
- Size: 3,000 Square Feet
- Features: Public Transit, Rec./Commun.Centre, School
Details
- Parcel number: 263340244
Construction
Type & style
- Home type: SingleFamily
- Property subtype: Townhouse
Materials
- Brick, Wood
- Foundation: Concrete
- Roof: Asphalt Shingle
Utilities & green energy
- Sewer: Sewer
Community & HOA
Location
- Region: Pickering
Financial & listing details
- Annual tax amount: C$5,385
- Date on market: 9/24/2026
Price history
Price history is unavailable.
Public tax history
Tax history is unavailable.
Climate risks
Neighborhood: Village East
Nearby schools
GreatSchools rating
No schools nearby
We couldn't find any schools near this home.
- C$---- bd-- ba-- sqft1655 Pickering Pkwy #612, Pickering, ON L1V6L3Off Market
- C$424,9992 bd1 ba-- sqft1655 Pickering Pkwy #306, Pickering, ON L1V6L3For Sale
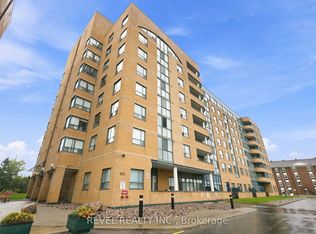
- C$480,0003 bd2 ba-- sqft1665 Pickering Pkwy #712, Pickering, ON L1V6L4For Sale
- C$475,0003 bd2 ba-- sqft1665 Pickering Pkwy #815, Pickering, ON L1V6L4For Sale

Similar homes
- C$849,9004 bd3 ba-- sqft1980 Faylee Cres, Pickering, ON L1V 2V6For Sale
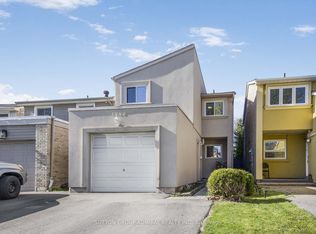 MLS ID #E13813840, SUTTON GROUP-ADMIRAL REALTY INC.. TRREB
 - C$750,0002 bd1 ba-- sqft1986 Guild Rd, Pickering, ON L1V 1Y1For Sale
 MLS ID #E13825076, CENTURY 21 PERCY FULTON LTD.. TRREB
 - C$769,9003 bd3 ba-- sqft1299 Glenanna Rd #39, Pickering, ON L1V 0C9For Sale
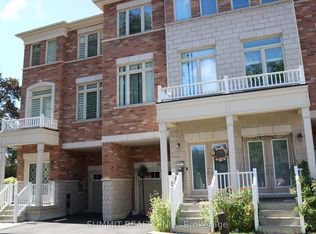 MLS ID #E13823072, SUMMIT REALTY INC.. TRREB
 - C$700,0004 bd3 ba-- sqft1374 Everton St, Pickering, ON L1V 2T8For Sale
 MLS ID #E13812814, REALTY ONE GROUP REVEAL. TRREB
