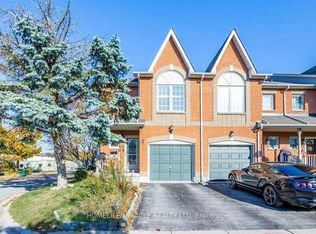
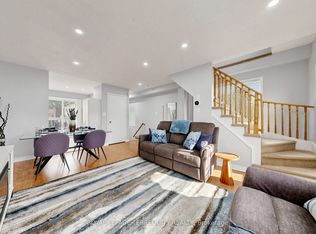
A spacious 3-bedroom, 2-bathroom end-unit layout spanning approximately 1,214 square feet. It features an open-concept living and dining area with hardwood floors and pot lights overlooking the backyard, Updated family-sized kitchen outfitted with stainless steel appliances, paired with a bright open-concept breakfast area boasting large window Fully finished lower-level recreation room with laminate flooring and a direct walk-out to a private, fenced backyard. The lower level also houses the ensuite laundry room, Centrally located in a highly family-friendly neighborhood just minutes from the Smart Centres Pickering, Pickering Town Centre, Pickering GO Station, and Highway 401. It offers quick access to public transit, parks, recreational centers, and local schools.
For sale
C$899,999
1867 Kingston Rd #46, Pickering, ON L1V 6Z4
3beds
2baths
Townhouse
Built in ----
-- sqft lot
$-- Zestimate®
C$--/sqft
C$145/mo HOA
What's special
Hardwood floorsPot lightsOverlooking the backyardUpdated family-sized kitchenStainless steel appliancesBright open-concept breakfast areaLarge window
- 2 hours
- 0
- 0
Zillow last checked:
Listing updated:
Listed by:
RE/MAX ACE REALTY INC.
Source: TRREB,MLS®#: E14167418 Originating MLS®#: Toronto Regional Real Estate Board
Facts & features
Interior
Bedrooms & bathrooms
- Bedrooms: 3
- Bathrooms: 2
Primary bedroom
- Description: Primary Bedroom
- Level: Second
- Area: 12.96 Square Meters
- Area source: Other
- Dimensions: 4.29 x 3.02
Bedroom 2
- Description: Bedroom 2
- Level: Second
- Area: 9.96 Square Meters
- Area source: Other
- Dimensions: 3.66 x 2.72
Bedroom 3
- Description: Bedroom 3
- Level: Second
- Area: 7.81 Square Meters
- Area source: Other
- Dimensions: 2.87 x 2.72
Bathroom
- Description: Bathroom
- Level: Second
- Area: 3.69 Square Meters
- Area source: Other
- Dimensions: 2.46 x 1.50
Breakfast
- Description: Breakfast
- Level: Main
- Area: 13.94 Square Meters
- Area source: Other
- Dimensions: 4.16 x 3.35
Dining room
- Description: Dining Room
- Level: Main
- Area: 27.34 Square Meters
- Area source: Other
- Dimensions: 5.33 x 5.13
Foyer
- Description: Foyer
- Level: Main
- Area: 2.85 Square Meters
- Area source: Other
- Dimensions: 2.97 x 0.96
Kitchen
- Description: Kitchen
- Level: Main
- Area: 13.94 Square Meters
- Area source: Other
- Dimensions: 4.16 x 3.35
Laundry
- Description: Laundry
- Level: Lower
- Area: 6.55 Square Meters
- Area source: Other
- Dimensions: 3.68 x 1.78
Living room
- Description: Living Room
- Level: Main
- Area: 27.34 Square Meters
- Area source: Other
- Dimensions: 5.33 x 5.13
Other
- Description: Powder Room
- Level: Main
- Area: 1.92 Square Meters
- Area source: Other
- Dimensions: 2.11 x 0.91
Recreation
- Description: Recreation
- Level: Lower
- Area: 12.51 Square Meters
- Area source: Other
- Dimensions: 3.68 x 3.40
Heating
- Forced Air, Gas
Cooling
- Central Air
Appliances
- Laundry: In Basement
Features
- None
- Basement: Finished with Walk-Out
- Has fireplace: No
Interior area
- Living area range: 1200-1399 null
Property
Parking
- Total spaces: 2
- Parking features: Private
- Has attached garage: Yes
Features
- Stories: 3
Details
- Parcel number: 271490046
Construction
Type & style
- Home type: Townhouse
- Property subtype: Townhouse
- Attached to another structure: Yes
Materials
- Brick
Community & HOA
HOA
- Services included: Common Elements Included, Building Insurance Included, Parking Included, Water Included
- HOA fee: C$145 monthly
- HOA name: DCC
Location
- Region: Pickering
Financial & listing details
- Annual tax amount: C$4,359
- Date on market: 11/10/2026
Price history
Price history is unavailable.
Public tax history
Tax history is unavailable.
Climate risks
Neighborhood: Village East
Nearby schools
GreatSchools rating
No schools nearby
We couldn't find any schools near this home.
Similar homes
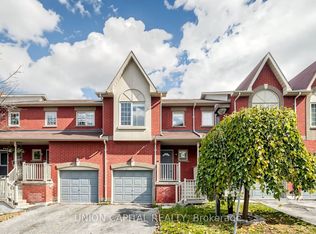
- C$679,9003 bd3 ba-- sqft1867 Kingston Rd #5, Pickering, ON L1V 6Z4For Sale
 MLS ID #E14124076, UNION CAPITAL REALTY. TRREB
- C$924,9994 bd3 ba-- sqft1629 Marshcourt Dr, Pickering, ON L1V 6G8For Sale
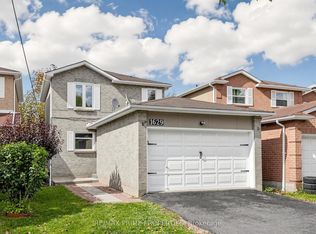 MLS ID #E14091456, RE/MAX PRIME PROPERTIES. TRREB
- C$879,9005 bd4 ba-- sqft329 Delaney Dr, Ajax, ON L1T 0B9For Sale
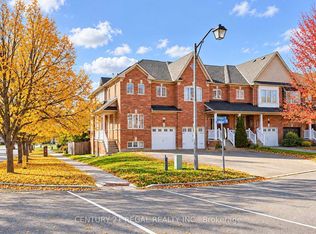 MLS ID #E14135630, CENTURY 21 REGAL REALTY INC.. TRREB
- C$649,9003 bd2 ba-- sqft1775 Valley Farm Rd #75, Pickering, ON L1V 7J9For Sale
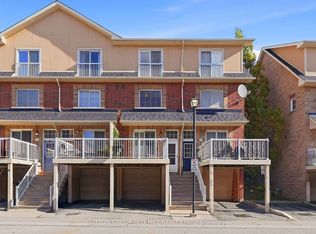 MLS ID #E14164846, SUTTON GROUP OLD MILL REALTY INC.. TRREB
