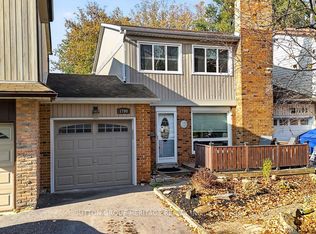
LUXURIOUS MOVE-IN READY Townhouse located in the Heart of Pickering! Great Opportunity to own a Bright, Spacious and Fully Renovated Freehold Townhouse. Renovations include a New Open Concept Kitchen, S/S Appliances, Bathroom fixtures, Flooring and Paint throughout. The Upper level features a Primary Bedroom Retreat with Juliet Balcony, Ensuite Bathroom & Walk-in Closet. The Single Garage has direct access to the Basement with plenty of Storage space. Convenient Location with easy access to Highway 401, Public Transit, GO Station, Waterfront, Downtown, Pickering Town Centre, Parks, Shopping, Dining, Groceries, Library, Rec Centre and Medical Clinic. Just Move in & Enjoy! See Virtual Tour for additional Photos, Videos & Floor plans.
For sale
C$649,900
1775 Valley Farm Rd #75, Pickering, ON L1V 7J9
3beds
2baths
Townhouse
Built in ----
812 Square Feet Lot
$-- Zestimate®
C$--/sqft
C$-- HOA
What's special
New open concept kitchenBathroom fixturesFlooring and paint throughoutPrimary bedroom retreatJuliet balconyEnsuite bathroomWalk-in closet
- 22 hours
- 5
- 0
Zillow last checked:
Listing updated:
Listed by:
SUTTON GROUP OLD MILL REALTY INC.
Source: TRREB,MLS®#: E14164846 Originating MLS®#: Toronto Regional Real Estate Board
Facts & features
Interior
Bedrooms & bathrooms
- Bedrooms: 3
- Bathrooms: 2
Primary bedroom
- Level: Third
- Dimensions: 3.05 x 3.05
Bedroom
- Level: Second
- Dimensions: 3.71 x 3.66
Bedroom
- Level: Second
- Dimensions: 3.71 x 3.35
Dining room
- Level: Main
- Dimensions: 5.61 x 2.9
Kitchen
- Level: Main
- Dimensions: 3.51 x 2.82
Living room
- Level: Main
- Dimensions: 5.61 x 3.71
Other
- Level: Lower
- Dimensions: 2.86 x 2.08
Heating
- Forced Air, Gas
Cooling
- Central Air
Appliances
- Included: Water Heater
Features
- Storage
- Flooring: Carpet Free
- Basement: Partial
- Has fireplace: No
Interior area
- Living area range: 1100-1500 null
Video & virtual tour
Property
Parking
- Total spaces: 2
- Parking features: Private, Garage Door Opener
- Has garage: Yes
Features
- Stories: 3
- Patio & porch: Porch, Patio
- Pool features: None
Lot
- Size: 812 Square Feet
- Features: Library, Park, Public Transit, Rec./Commun.Centre, Hospital
Details
- Parcel number: 263340652
Construction
Type & style
- Home type: Townhouse
- Property subtype: Townhouse
Materials
- Brick
- Foundation: Concrete
- Roof: Asphalt Shingle
Utilities & green energy
- Sewer: Sewer
Community & HOA
Location
- Region: Pickering
Financial & listing details
- Annual tax amount: C$4,453
- Date on market: 11/9/2026
Price history
Price history is unavailable.
Public tax history
Tax history is unavailable.
Climate risks
Neighborhood: Town Centre
Nearby schools
GreatSchools rating
No schools nearby
We couldn't find any schools near this home.
- C$639,0003 bd2 ba-- sqft1775 Valley Farm Rd #3, Pickering, ON L1V7J9For Sale

- C$2,8004 bd3 ba-- sqft1775 Valley Farm Rd #36, Pickering, ON L1V7J9For Rent
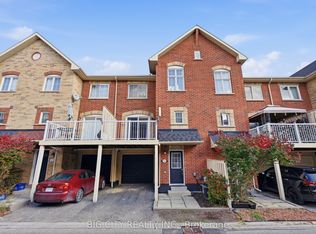
- C$--3 bd2 ba-- sqft1775 Valley Farm Rd #92, Pickering, ON L1V7J9Off Market
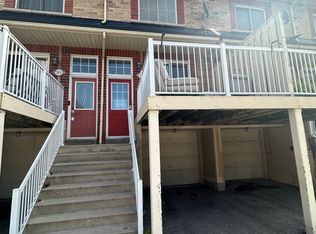
- C$2,8003 bd2 ba-- sqft1775 Valley Farm Rd #80, Pickering, ON L1V7J9For Rent

Similar homes
- C$649,9003 bd2 ba-- sqft1775 Valley Farm Rd Unit 77, Pickering, ON L1V 7J9For Sale
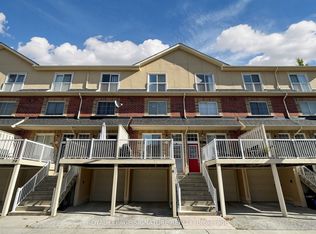 MLS ID #E14125804, ROYAL LEPAGE SIGNATURE REALTY. TRREB
- C$649,0003 bd2 ba-- sqft1400 The Esplanade N Unit 805, Pickering, ON L1V 6V2For Sale
 MLS ID #E14108000, REMAX YOUR COMMUNITY REALTY. TRREB
- C$549,9003 bd2 ba-- sqft1331 Glenanna Rd #11, Pickering, ON L1V 2Y4For Sale
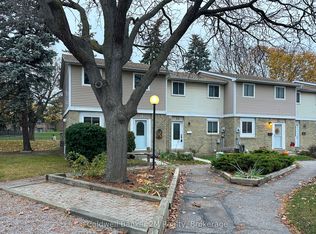 MLS ID #E14166092, Coldwell Banker 2M Realty. TRREB
- C$679,0003 bd2 ba-- sqft1790 Walnut Ln, Pickering, ON L1V 2X6For Sale
 MLS ID #E14135296, SUTTON GROUP-HERITAGE REALTY INC.. TRREB
