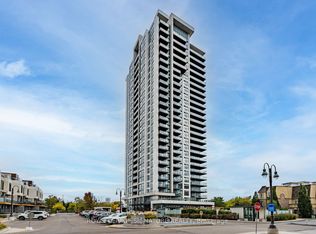
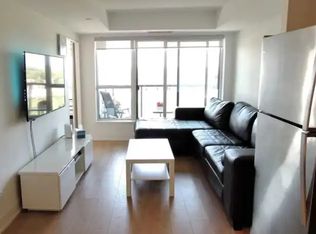
Welcome to this spacious and beautifully appointed 2-bedroom, 2-bathroom corner suite, offering breathtaking ravine and lake views from your private balcony. Bright and airy, this desirable unit features an abundance of natural light through expansive wraparound windows, a modern open-concept kitchen overlooking a generous living and dining area, and stylish laminate flooring throughout. The spacious primary bedroom features a walk-in closet and a sleek 4-piece ensuite. Both bathrooms have been tastefully updated with contemporary finishes, adding to the suite's modern appeal. Enjoy an exceptional location just minutes from Highway 401, Pickering GO Station, Pickering Town Centre, the Marina, Cineplex, and GoodLife Fitness. Experience resort-style living with an impressive selection of building amenities, including an outdoor swimming pool with BBQ and lounge areas, a fully equipped fitness centre, sauna, elegant party room, and 24-hour concierge service.
For sale
C$589,000
1255 Bayly St #1002, Pickering, ON L1W 0B6
2beds
2baths
Apartment
Built in ----
-- sqft lot
$-- Zestimate®
C$--/sqft
C$576/mo HOA
What's special
Private balconyBright and airyModern open-concept kitchenStylish laminate flooring throughoutSpacious primary bedroomWalk-in closet
- 7 hours
- 3
- 0
Zillow last checked:
Listing updated:
Listed by:
RE/MAX REALTRON REALTY INC.
Source: TRREB,MLS®#: E14161876 Originating MLS®#: Toronto Regional Real Estate Board
Facts & features
Interior
Bedrooms & bathrooms
- Bedrooms: 2
- Bathrooms: 2
Primary bedroom
- Description: Primary Bedroom
- Level: Flat
- Area: 10.92 Square Meters
- Area source: Other
- Dimensions: 3.69 x 2.96
Bedroom 2
- Description: Bedroom 2
- Level: Flat
- Area: 8.61 Square Meters
- Area source: Other
- Dimensions: 3.00 x 2.87
Dining room
- Description: Dining Room
- Level: Flat
- Area: 19.82 Square Meters
- Area source: Other
- Dimensions: 5.83 x 3.40
Kitchen
- Description: Kitchen
- Level: Flat
- Area: 6.76 Square Meters
- Area source: Other
- Dimensions: 3.86 x 1.75
Living room
- Description: Living Room
- Level: Flat
- Area: 19.82 Square Meters
- Area source: Other
- Dimensions: 5.83 x 3.40
Heating
- Forced Air, Gas
Cooling
- Central Air
Appliances
- Laundry: Ensuite
Features
- Other
- Basement: None
- Has fireplace: No
Interior area
- Living area range: 800-899 null
Video & virtual tour
Property
Parking
- Total spaces: 1
- Parking features: Underground
- Has attached garage: Yes
Features
- Exterior features: Open Balcony
Lot
- Features: Lake/Pond, Marina, Park, Public Transit, Ravine, School
Details
- Parcel number: 0
Construction
Type & style
- Home type: Apartment
- Property subtype: Apartment
- Attached to another structure: Yes
Materials
- Concrete
Community & HOA
HOA
- Amenities included: BBQs Allowed, Concierge, Exercise Room, Game Room, Media Room, Outdoor Pool
- Services included: Heat Included, Building Insurance Included, Parking Included, Cable TV Included, CAC Included
- HOA fee: C$576 monthly
- HOA name: DSCC
Location
- Region: Pickering
Financial & listing details
- Annual tax amount: C$4,483
- Date on market: 11/9/2026
Price history
Price history is unavailable.
Public tax history
Tax history is unavailable.
Climate risks
Neighborhood: Bay Ridges
Nearby schools
GreatSchools rating
No schools nearby
We couldn't find any schools near this home.


Similar homes
- C$575,0002 bd2 ba-- sqftUniversal City Condominiums Tower 2, Pickering, ON L1W 0C3For Sale
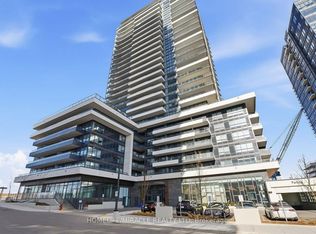 MLS ID #E13154584, HOMELIFE/MIRACLE REALTY LTD. TRREB
- C$459,0002 bd2 ba-- sqft1480 Bayly St #1610, Pickering, ON L1W 0C2For Sale
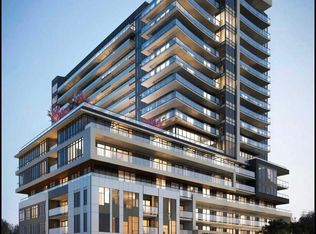 MLS ID #E13885622, HOMELIFE/CHAMPIONS REALTY INC.. TRREB
- C$449,0002 bd2 ba-- sqft1455 Celebration Dr #417, Pickering, ON L1W 0C3New Construction
 MLS ID #E13819248, CENTURY 21 GREEN REALTY INC.. TRREB
- C$560,0002 bd2 ba-- sqft1614 Charles St #435, Whitby, ON L1N 0P4New Construction
 MLS ID #E14146262, RE/MAX METROPOLIS REALTY. TRREB
