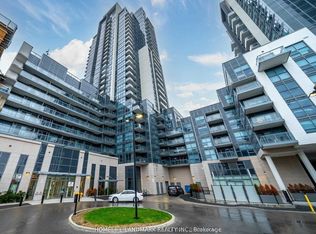
Cresting A Luxury High-Rise Bldg Nestled Within A Vibrant Neighborhood, This 27th Flr C-O-R-N-E-R Unit Commands Sweeping Views Of The North-East, Blurred Only By A Mist Of The Distance. Floor-To-Ceiling Windows, All Rooms Blessed With Glorious Sunshine, 10-Foot Ceilings, Illuminated Upgraded Custom Closets & Engineered Hardwood Floors. Includes P-A-R-K-I-N-G & L-O-C-K-E-R. Den Can Be Used As Third Bedroom. Facilities Include Pool, Gym, Guest Suites, Party Room, Visitor Parking & 24-Hour Concierge. In Close Proximity To Shopping, TTC, RT, GO, 401, Scarborough Town Centre, Centennial College.
For sale
C$559,900
30 Meadowglen Pl #2707, Toronto, ON M1G 2V5
3beds
2baths
Apartment
Built in ----
-- sqft lot
$-- Zestimate®
C$--/sqft
C$641/mo HOA
What's special
Floor-to-ceiling windowsIlluminated upgraded custom closetsEngineered hardwood floors
- 35 days
- 9
- 1
Zillow last checked:
Listing updated:
Listed by:
RIGHT AT HOME REALTY INC.
Source: TRREB,MLS®#: E13861734 Originating MLS®#: Toronto Regional Real Estate Board
Facts & features
Interior
Bedrooms & bathrooms
- Bedrooms: 3
- Bathrooms: 2
Bedroom
- Description: Bedroom
- Level: Flat
- Area: 9.91 Square Meters
- Area source: Other
- Dimensions: 3.25 x 3.05
Bedroom 2
- Description: Bedroom 2
- Level: Flat
- Area: 7.56 Square Meters
- Area source: Other
- Dimensions: 2.75 x 2.75
Den
- Description: Den
- Level: Flat
- Area: 3.88 Square Meters
- Area source: Other
- Dimensions: 2.01 x 1.93
Dining room
- Level: Flat
- Dimensions: 5.74 x 3.17
Kitchen
- Description: Dining Room
- Level: Flat
- Area: 18.2 Square Meters
- Area source: Other
- Dimensions: 5.74 x 3.17
Living room
- Description: Living Room
- Level: Flat
- Area: 18.2 Square Meters
- Area source: Other
- Dimensions: 5.74 x 3.17
Heating
- Forced Air, Gas
Cooling
- Central Air
Appliances
- Laundry: In-Suite Laundry, Laundry Closet
Features
- Guest Accommodations
- Basement: None
- Has fireplace: No
Interior area
- Living area range: 800-899 null
Property
Parking
- Total spaces: 1
- Parking features: None, Garage Door Opener
- Has attached garage: Yes
Features
- Exterior features: Built-In-BBQ, Controlled Entry, Year Round Living, Open Balcony
- Has view: Yes
- View description: City, Panoramic, Skyline, Clear
Lot
- Features: Library, Park, Place Of Worship, Public Transit, School, Clear View
Details
- Parcel number: 768080390
- Other equipment: Intercom
Construction
Type & style
- Home type: Apartment
- Property subtype: Apartment
- Attached to another structure: Yes
Materials
- Concrete
Community & HOA
Community
- Security: Concierge/Security
HOA
- Amenities included: Concierge, Elevator, Guest Suites, Outdoor Pool, Party Room/Meeting Room, Visitor Parking
- Services included: Heat Included, Common Elements Included, Building Insurance Included, Parking Included, CAC Included, Water Included
- HOA fee: C$641 monthly
- HOA name: TSCC
Location
- Region: Toronto
Financial & listing details
- Annual tax amount: C$2,946
- Date on market: 10/5/2026
Price history
Price history is unavailable.
Public tax history
Tax history is unavailable.
Climate risks
Neighborhood: Woburn
Nearby schools
GreatSchools rating
No schools nearby
We couldn't find any schools near this home.
Similar homes
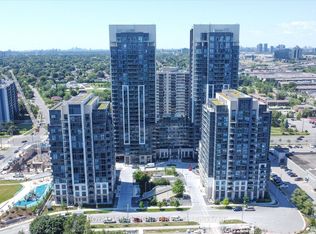
- C$529,9002 bd2 ba-- sqft83 Borough Dr #1405, Toronto, ON M1P 5E4For Sale
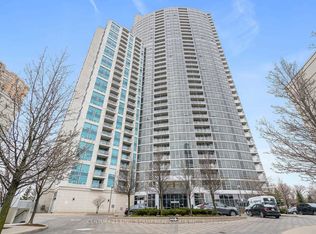 MLS ID #E13534802, CENTURY 21 KING`S QUAY REAL ESTATE INC.. TRREB
- C$515,0002 bd2 ba-- sqftCONSILIUM I, Toronto, ON M1H 3G6For Sale
 MLS ID #E13554178, KW Living Realty. TRREB
- C$519,0002 bd2 ba-- sqftMetrogate Solaris II, Toronto, ON M1S 0G4For Sale
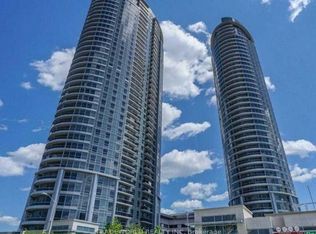 MLS ID #E13688844, TRADEWORLD REALTY INC. TRREB
- C$629,9002 bd2 ba-- sqft50 Forest Manor Rd Unit 1310, Toronto, ON M2J 0E3For Sale
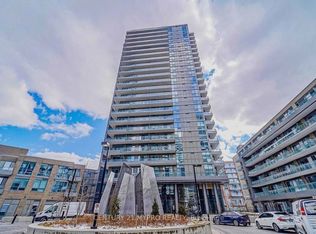 MLS ID #C13761430, CENTURY 21 MYPRO REALTY. TRREB
