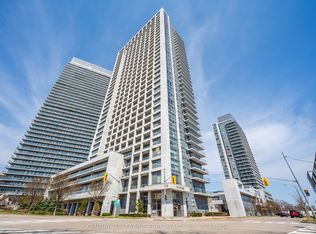
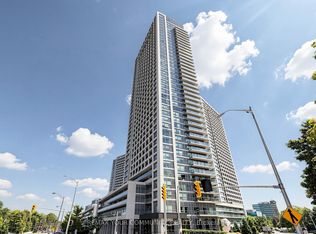
STUNNING & IMMACULATE LUXURY CONDO IN HERON HILLS BY MONARCH! Welcome to this beautifully maintained two-bedroom suite at the prestigious Yorkland at Herons Hill. Offering a bright, open-concept layout with a desirable west-facing exposure, this exceptional residence features an oversized balcony accessible from both the living room and primary bedroom - the perfect place to relax and enjoy beautiful sunset views. The thoughtfully designed split-bedroom floor plan offers added privacy, while laminate flooring flows throughout the living areas and bedrooms. The modern kitchen features granite countertops, stainless steel appliances and ample cabinetry. The spacious primary retreat boasts a large walk-in closet and direct balcony access. Enjoy an impressive collection of resort-inspired amenities through Club Yorkland, including a fully equipped fitness centre, indoor heated pool, whirlpool, yoga studio, saunas, party room, theatre/media room, guest suites, meeting room, rooftop deck with BBQ area and 24-hour concierge. Convenient shuttle service to Fairview Mall and Don Mills Subway Station, with easy access to Highways 401 and 404, the DVP, shopping, dining and everyday amenities. Includes 1 underground parking space and 1 locker. Experience exceptional condo living in this sought-after North York community!
For sale
C$509,000
275 Yorkland Rd #316, Toronto, ON M2J 0B4
2beds
1baths
Apartment
Built in ----
-- sqft lot
$-- Zestimate®
C$--/sqft
C$669/mo HOA
What's special
Two-bedroom suiteBright open-concept layoutDesirable west-facing exposureStainless steel appliancesAmple cabinetry
- 13 hours
- 0
- 0
Zillow last checked:
Listing updated:
Listed by:
ROYAL LEPAGE RCR REALTY
Source: TRREB,MLS®#: C14175034 Originating MLS®#: Toronto Regional Real Estate Board
Facts & features
Interior
Bedrooms & bathrooms
- Bedrooms: 2
- Bathrooms: 1
Primary bedroom
- Level: Flat
- Dimensions: 3.78 x 3.11
Bedroom 2
- Level: Flat
- Dimensions: 3.04 x 2.8
Dining room
- Level: Flat
- Dimensions: 5.15 x 3.15
Kitchen
- Level: Flat
- Dimensions: 2.79 x 2.36
Living room
- Level: Flat
- Dimensions: 5.15 x 3.15
Heating
- Forced Air, Gas
Cooling
- Central Air
Appliances
- Laundry: In-Suite Laundry, Laundry Closet
Features
- Flooring: Carpet Free
- Basement: None
- Has fireplace: No
Interior area
- Living area range: 700-799 null
Video & virtual tour
Property
Parking
- Total spaces: 1
- Parking features: Garage
- Has garage: Yes
Features
- Exterior features: Open Balcony
Details
- Parcel number: 764000070
Construction
Type & style
- Home type: Apartment
- Property subtype: Apartment
Materials
- Concrete
Community & HOA
Community
- Security: Concierge/Security
HOA
- Amenities included: Concierge, Indoor Pool, Party Room/Meeting Room, Sauna, Visitor Parking, Gym
- Services included: Building Insurance Included, CAC Included, Water Included, Parking Included, Heat Included
- HOA fee: C$669 monthly
- HOA name: TSCC
Location
- Region: Toronto
Financial & listing details
- Annual tax amount: C$2,650
- Date on market: 11/12/2026
Price history
Price history is unavailable.
Public tax history
Tax history is unavailable.
Climate risks
Neighborhood: Henry Farm
Nearby schools
GreatSchools rating
No schools nearby
We couldn't find any schools near this home.
Similar homes
- C$598,0002 bd2 ba-- sqft275 Yorkland Rd #2210, Toronto, ON M2J 0B4For Sale
 MLS ID #C13784508, RE/MAX ATRIUM HOME REALTY. TRREB
- C$499,0002 bd1 ba-- sqft70 Forest Manor Rd #1012, Toronto, ON M2J 0A9For Sale
 MLS ID #C13787256, RIGHT AT HOME REALTY INC.. TRREB
- C$498,0002 bd1 ba-- sqft18 Parkview Ave #811, Toronto, ON M2N 7H7For Sale
 MLS ID #C14116564, HOMELIFE NEW WORLD REALTY INC.. TRREB
- C$638,9002 bd2 ba-- sqft2015 Sheppard Ave E #2910, Toronto, ON M2J 0B3For Sale
 MLS ID #C13704768, REMAX YOUR COMMUNITY REALTY. TRREB
