No more shoebox living - enjoy approximately 715 sq feet, the largest 1+1 in the building. Freshly painted and recently renovated with a smart, highly functional layout that lives more like a two room suite. The fully renovated kitchen features quartz countertops, backsplash, modern cabinetry, and brand-new LG stainless steel stove, LG hood vent/microwave and Whirlpool stainless steel dishwasher, installed as part of the recent renovation. New vinyl plank flooring flows seamlessly into the living space, complemented by brand new light fixtures in the living room and bathroom. The enclosed den functions as a true second room, complete with a full door and closet, and was previously used as a bedroom - a rare and valuable layout not often found in 1+1 units. Enjoy full-service amenities including indoor pool, gym, sauna, virtual golf, billiards, party room, guest suites, visitor parking, and 24 hour concierge. The building has been recently upgraded with renovated hallways, concierge area, and amenities. Perfectly located in the heart of North York, with direct underground access to North York Centre Station and Sheppard Station. Steps to shopping, dining, and entertainment, with quick access to Highway 401. Owner occupied, exceptionally well maintained, and move-in ready. Includes parking and locker.
For sale
C$538,000
4978 Yonge St #808, Toronto, ON M2N 7G8
2beds
1baths
Apartment
Built in ----
-- sqft lot
$-- Zestimate®
C$--/sqft
C$715/mo HOA
What's special
Freshly paintedRecently renovatedSmart highly functional layoutFully renovated kitchenQuartz countertopsModern cabinetryWhirlpool stainless steel dishwasher
- 52 days |
- 4 |
- 0 |
Zillow last checked:
Listing updated:
Listed by:
ROYAL LEPAGE ESTATE REALTY
Source: TRREB,MLS®#: C13157114 Originating MLS®#: Toronto Regional Real Estate Board
Originating MLS®#: Toronto Regional Real Estate BoardFacts & features
Interior
Bedrooms & bathrooms
- Bedrooms: 2
- Bathrooms: 1
Primary bedroom
- Level: Flat
- Dimensions: 3.93 x 2.74
Den
- Level: Flat
- Dimensions: 2.44 x 2.13
Dining room
- Level: Flat
- Dimensions: 4.88 x 3.32
Kitchen
- Level: Flat
- Dimensions: 2.44 x 2.44
Living room
- Level: Flat
- Dimensions: 4.88 x 3.32
Heating
- Forced Air, Gas
Cooling
- Central Air
Appliances
- Laundry: Ensuite
Features
- Flooring: Carpet Free
- Basement: None
- Has fireplace: No
Interior area
- Living area range: 700-799 null
Property
Parking
- Total spaces: 1
- Parking features: Garage
- Has garage: Yes
Features
- Exterior features: Open Balcony
Details
- Parcel number: 127220070
Construction
Type & style
- Home type: Apartment
- Property subtype: Apartment
Materials
- Concrete
Community & HOA
HOA
- Services included: Building Insurance Included, Common Elements Included, Parking Included, CAC Included, Water Included
- HOA fee: C$715 monthly
- HOA name: TSCC
Location
- Region: Toronto
Financial & listing details
- Annual tax amount: C$2,548
- Date on market: 5/21/2026
ROYAL LEPAGE ESTATE REALTY
ROYAL LEPAGE ESTATE REALTY
By pressing Contact Agent, you agree that the real estate professional identified above may call/text you about your search, which may involve use of automated means and pre-recorded/artificial voices. You don't need to consent as a condition of buying any property, goods, or services. Message/data rates may apply. You also agree to our Terms of Use. Zillow does not endorse any real estate professionals. We may share information about your recent and future site activity with your agent to help them understand what you're looking for in a home.
Price history
Price history is unavailable.
Public tax history
Tax history is unavailable.
Climate risks
Neighborhood: Lansing
Nearby schools
GreatSchools rating
No schools nearby
We couldn't find any schools near this home.
- C$789,0003 bd2 ba-- sqft4978 Yonge St #1209, Toronto, ON M2N7G8For Sale
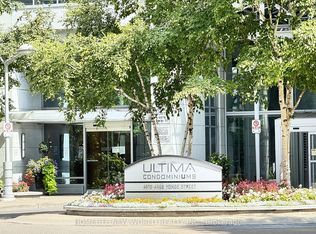
- C$2,4901 bd1 ba-- sqft4978 Yonge St #2801, Toronto, ON M2N7G8For Rent

- C$599,0002 bd1 ba-- sqft4978 Yonge St #1715, Toronto, ON M2N7G8For Sale
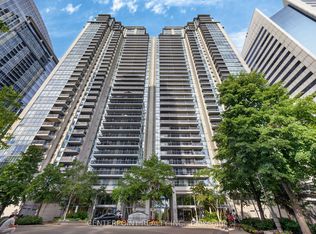
- C$399,9001 bd1 ba-- sqft4978 Yonge St #3711, Toronto, ON M2N7G8For Sale
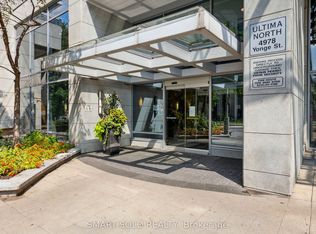
- C$2,1001 bd1 ba-- sqft4978 Yonge St UNIT 1506, Toronto, ON M2N7G8For Rent
- C$--2 bd1 ba775 sqft4978 Yonge St #3712, Toronto, ON M2N7G8Off Market
- C$2,2001 bd1 ba-- sqft4978 Yonge St UNIT 1507, Toronto, ON M2N7G8For Rent
- C$3,2003 bd2 ba-- sqft4968 Yonge St #1906, Toronto, ON M2N7G9For Rent
Similar homes
- C$548,8882 bd1 ba-- sqft155 Beecroft Rd #812, Toronto, ON M2N 7C6For Sale
 MLS ID #C13478764, RE/MAX HALLMARK REALTY LTD.. TRREB
 - C$488,8802 bd1 ba-- sqft1555 Finch Ave E Unit 602, Toronto, ON M2J 4X9For Sale
 MLS ID #C13554726, ZUMIN REAL ESTATE CENTRE. TRREB
 - C$539,9002 bd1 ba-- sqft5791 Yonge St #306, Toronto, ON M2M 0A8For Sale
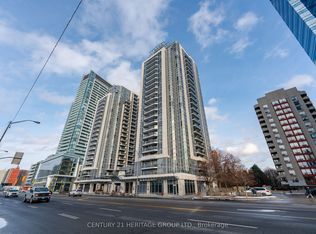 MLS ID #C13005604, CENTURY 21 HERITAGE GROUP LTD.. TRREB
 - C$549,9002 bd2 ba-- sqft160 Flemington Rd #1505, Toronto, ON M6A 0A9For Sale
 MLS ID #W13460308, ROYAL LEPAGE ESTATE REALTY. TRREB
 - C$639,9002 bd1 ba-- sqft188 Doris Ave #802, Toronto, ON M2N 6Z5For SaleMLS ID #C12760568, ROYAL LEPAGE SIGNATURE REALTY. TRREB
- C$519,0002 bd1 ba-- sqft43 Eglinton Ave E #506, Toronto, ON M4P 1A2For SaleMLS ID #C13463516, ROYAL LEPAGE URBAN REALTY. TRREB
- C$550,0002 bd1 ba-- sqft2015 Sheppard Ave E #2006, Toronto, ON M2J 0B3For SaleMLS ID #C13425058, LANDPOWER REAL ESTATE LTD.. TRREB
- C$564,9002 bd1 ba-- sqft212 Eglinton Ave E #1411, Toronto, ON M4P 0A3For SaleMLS ID #C13483414, ROYAL LEPAGE SIGNATURE REALTY. TRREB
- C$499,9001 bd1 ba-- sqft18 Rean Dr #204, Toronto, ON M2K 0C7For SaleMLS ID #C13454332, ROYAL HERITAGE REALTY LTD.. TRREB
- C$499,0002 bd2 ba-- sqftThe Eglinton, Toronto, ON M4S 0B5For SaleMLS ID #C13416382, ROYAL LEPAGE SIGNATURE REALTY. TRREB
- C$775,0003 bd2 ba-- sqft30 Greenfield Ave #903, Toronto, ON M2N 6N3For SaleMLS ID #C13101776, HOMELIFE/VISION REALTY INC.. TRREB
- C$499,9992 bd2 ba-- sqft3220 Sheppard Ave E #309, Toronto, ON M1T 3K3For SaleMLS ID #E13463214, RE/MAX REAL ESTATE CENTRE INC.. TRREB
- C$570,0002 bd2 ba-- sqft190 Borough Dr #2208, Toronto, ON M1P 0B6For SaleMLS ID #E13503910, RE/MAX REALTRON REALTY INC.. TRREB
- C$499,9002 bd1 ba-- sqftTreviso II, Toronto, ON M6A 0B6For SaleMLS ID #W13477964, RE/MAX ULTIMATE REALTY INC.. TRREB
- C$468,0001 bd1 ba-- sqft503 Beecroft Rd #Lph08, Toronto, ON M2N 0A2For SaleMLS ID #C13223948, HOMELIFE/BAYVIEW REALTY INC.. TRREB
- C$560,0001 bd1 ba-- sqft30 Roehampton Ave #806, Toronto, ON M4P 0B9For SaleMLS ID #C13496828, ROYAL LEPAGE SIGNATURE REALTY. TRREB
- C$528,8002 bd1 ba-- sqft85 Oneida Cres #811, Richmond Hill, ON L4B 0H4For SaleMLS ID #N13157260, HOMELIFE NEW WORLD REALTY INC.. TRREB
- C$629,0002 bd2 ba-- sqft816 Lansdowne Ave #118, Toronto, ON M6H 4K6For SaleMLS ID #W13542458, RE/MAX HALLMARK REALTY LTD.. TRREB
- C$699,0003 bd2 ba-- sqft25 Greenview Ave #319, Toronto, ON M2M 0A5For SaleMLS ID #C13523690, RE/MAX ULTIMATE REALTY INC.. TRREB
- C$569,9003 bd2 ba-- sqft61 Town Centre Ct #210, Toronto, ON M1P 5C5For SaleMLS ID #E13490134, RE/MAX ACE REALTY INC.. TRREB
- Ontario
- Toronto Division
- Toronto
- M2N 7G8
- Lansing
- 4978 Yonge St Unit 808
Nearby cities
Nearby neighborhoods
Nearby zip codes
Other Toronto Topics
