LOCATION, LOCATION, LOCATION.Welcome to Suite 2203 at Pinnacle Toronto East,1+1 bedroom luxury condo ideally located at Sheppard and Warden. Situated on the 22nd floor, this beautifully finished open-concept residence features open and clear view, north-facing view. Soaring 9-foot ceilings and expansive windows fill the suite with abundant natural light, while the versatile den can easily serve as a home office or guest room. The contemporary kitchen features sleek quartz countertops, ceramic finishes, ample cabinetry, and full-size stainless-steel appliances, including an over-the-range microwave. The spacious bedroom offers a large closet.The suite includes one parking space, one locker. Residents enjoy an exceptional range of amenities, including 24-hour concierge and security, an outdoor swimming pool, fitness centre,yoga studio, rooftop terrace with BBQ areas, party lounge, games and sports rooms, and a children's play area, multipurpose room, kids area, Quiet rooms, Business centre room, .Perfectly positioned steps from TTC, Warden & Sheppard Plaza, supermarkets, restaurants, andparks, with easy access to: MCDonald's, Fairview Mall, IKEA, North York General Hospital, GOTransit, major golf courses, and Highways 401, 404, and 407. Experience modern, convenient, and connected urban living in the heart of Toronto East-this exceptional suite is ready to welcome you home. Water, heat, internet, common elements, building insurance,CAC are included to the maintenance .
For sale
C$488,000
3260 Sheppard Ave E #2203, Toronto, ON M1T 3K3
2beds
1baths
Apartment
Built in ----
-- sqft lot
$-- Zestimate®
C$--/sqft
C$504/mo HOA
What's special
Beautifully finished open-concept residenceContemporary kitchenSleek quartz countertopsCeramic finishesAmple cabinetryFull-size stainless-steel appliancesOver-the-range microwave
- 1 day |
- 0 |
- 2 |
Zillow last checked:
Listing updated:
Listed by:
RE/MAX REALTRON REALTY INC.
Source: TRREB,MLS®#: E13716446 Originating MLS®#: Toronto Regional Real Estate Board
Originating MLS®#: Toronto Regional Real Estate BoardFacts & features
Interior
Bedrooms & bathrooms
- Bedrooms: 2
- Bathrooms: 1
Primary bedroom
- Level: Flat
- Dimensions: 3.2 x 3.05
Den
- Level: Flat
- Dimensions: 2.29 x 2.51
Dining room
- Level: Flat
- Dimensions: 4.88 x 3.2
Kitchen
- Level: Flat
- Dimensions: 2.44 x 2.44
Heating
- Forced Air, Gas
Cooling
- Central Air
Appliances
- Laundry: Ensuite
Features
- Flooring: Carpet Free
- Basement: None
- Has fireplace: No
Interior area
- Living area range: 600-699 null
Property
Parking
- Total spaces: 1
- Parking features: Underground
- Has garage: Yes
Features
- Exterior features: Open Balcony
- Has view: Yes
- View description: City, Clear
Lot
- Features: Clear View, Library, Public Transit, Rec./Commun.Centre, School
Details
- Parcel number: 061390177
Construction
Type & style
- Home type: Apartment
- Property subtype: Apartment
Materials
- Brick, Concrete
Community & HOA
Community
- Security: Security Guard, Smoke Detector(s)
HOA
- Amenities included: Community BBQ, Concierge, Elevator, Exercise Room, Outdoor Pool, Party Room/Meeting Room
- Services included: Heat Included, Common Elements Included, Building Insurance Included, Water Included, Parking Included, CAC Included
- HOA fee: C$504 monthly
- HOA name: TBD
Location
- Region: Toronto
Financial & listing details
- Annual tax amount: C$3,919
- Date on market: 8/27/2026
Price history
Price history is unavailable.
Public tax history
Tax history is unavailable.
Climate risks
Neighborhood: Tam O'Shanter-Sullivan
Nearby schools
GreatSchools rating
No schools nearby
We couldn't find any schools near this home.
- C$--2 bd2 ba1k sqft3260 Sheppard Ave E #2014, Toronto, ON M1T3K3Off Market
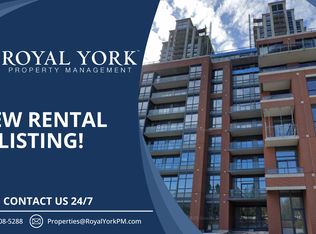
- C$--2 bd2 ba750 sqft3260 Sheppard Ave E #611, Toronto, ON M1T3K3Off Market
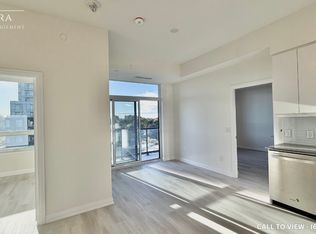
- C$675,0002 bd2 ba-- sqft3260 Sheppard Ave E #710, Toronto, ON M1T3K3New Construction
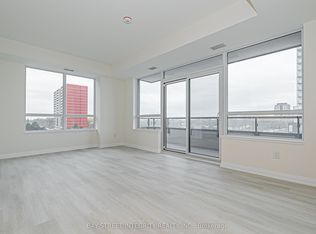
- C$--1 bd1 ba540 sqft3260 Sheppard Ave E #1501, Toronto, ON M1T3K3Off Market
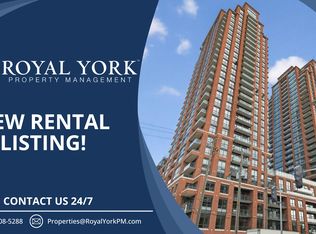
- C$--1 bd1 ba850 sqft3260 Sheppard Ave E #204, Toronto, ON M1T3K3Off Market
- C$--1 bd1 ba650 sqft3260 Sheppard Ave E #1908, Toronto, ON M1T3K3Off Market
- C$--1 bd1 ba537 sqft3260 Sheppard Ave E #17XX, Toronto, ON M1T3K3Off Market
- C$2,7002 bd2 ba-- sqft3260 Sheppard Ave E #2407, Toronto, ON M1T3K3For Rent
Similar homes
- C$498,8002 bd1 ba-- sqft3220 Sheppard Ave E #1707, Toronto, ON M1T 3K3For Sale
 MLS ID #E13718694, RIGHT AT HOME REALTY EXCELLENCE. TRREB
 - C$490,0002 bd2 ba-- sqft3121 Sheppard Ave E #522, Toronto, ON M1T 0B6For Sale
 MLS ID #E13703210, CANADA HOME GROUP REALTY INC.. TRREB
 - C$499,9992 bd2 ba-- sqft3220 Sheppard Ave E #309, Toronto, ON M1T 3K3For Sale
 MLS ID #E13463214, RE/MAX REAL ESTATE CENTRE INC.. TRREB
 - C$500,0002 bd1 ba-- sqftYorkland At Herons Hill, Toronto, ON M2J 0B4For Sale
 MLS ID #C13717998, RE/MAX HALLMARK REALTY LTD.. TRREB
 - C$499,9993 bd2 ba-- sqft2050 Bridletowne Cir #303, Toronto, ON M1W 2V5For SaleMLS ID #E13716424, EVERLAND REALTY INC.. TRREB
- C$615,0002 bd2 ba-- sqft3220 Sheppard Ave E #1702, Toronto, ON M1T 3K3For SaleMLS ID #E13683954, RE/MAX REALTRON REALTY INC.. TRREB
- C$648,8802 bd2 ba-- sqft3220 Sheppard Ave E #614, Toronto, ON M1T 3K3New ConstructionMLS ID #E13689012, DANMAR EMPIRE REAL ESTATE CORP.. TRREB
- C$638,8802 bd2 ba-- sqft3220 Sheppard Ave E #513, Toronto, ON M1T 3K3New ConstructionMLS ID #E13689020, DANMAR EMPIRE REAL ESTATE CORP.. TRREB
- C$610,0002 bd2 ba-- sqft3220 Sheppard Ave E #701, Toronto, ON M1T 3K3For SaleMLS ID #E13657558, REAL BROKER ONTARIO LTD.. TRREB
- C$588,0002 bd2 ba-- sqft3220 Sheppard Ave E #212, Toronto, ON M1T 3K3For SaleMLS ID #E13600736, AVION REALTY INC.. TRREB
- C$475,0003 bd2 ba-- sqft1250 Bridletowne Cir #907, Toronto, ON M1W 2V1For SaleMLS ID #E13699986, RE/MAX REALTRON SMART CHOICE TEAM. TRREB
- C$599,0002 bd1 ba-- sqft3270 Sheppard Ave E #325, Toronto, ON M1T 3K3For SaleMLS ID #E13572498, ROYAL LEPAGE SIGNATURE REALTY. TRREB
- C$480,0002 bd1 ba-- sqft275 Yorkland Rd #1602, Toronto, ON M2J 0B4For SaleMLS ID #C13687030, REMAX YOUR COMMUNITY REALTY. TRREB
- C$480,0002 bd1 ba-- sqft195 Bonis Ave #501, Toronto, ON M1T 0A5For SaleMLS ID #E13681474, LAI, WING . TRREB
- C$599,9002 bd2 ba-- sqft275 Yorkland Rd #610, Toronto, ON M2J 0B4For SaleMLS ID #C13715076, ROYAL LEPAGE IGNITE REALTY. TRREB
- C$625,6752 bd2 ba-- sqft3220 Sheppard Ave E #308, Toronto, ON M1T 3K3For SaleMLS ID #E13580354, PROPERTY.CA INC.. TRREB
- C$499,0002 bd2 ba-- sqft2031 Kennedy Rd #3221, Toronto, ON M1T 3H1For SaleMLS ID #E13674434, RE/MAX EXCEL REALTY LTD.. TRREB
- C$499,9991 bd2 ba663 sqft3220 Sheppard Ave E, Toronto, ON M1T 3K3For SaleMLS ID #40840420, Phoebe Okereke, Salesperson, RE/MAX Real Estate Centre Inc.. ITSO
- C$519,0002 bd2 ba-- sqft195 Bonis Ave #2107, Toronto, ON M1T 0A5For SaleMLS ID #E13697120, AIMHOME REALTY INC.. TRREB
- C$595,0002 bd2 ba-- sqft3121 Sheppard Ave E #602, Toronto, ON M1T 0B6For SaleMLS ID #E13702766, RE/MAX MILLENNIUM REAL ESTATE. TRREB
