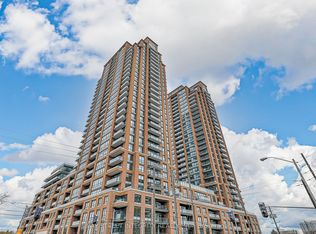
Welcome to this *BRAND NEW** never-lived-in 1 Bedroom + Den suite in Toronto's highly sought-after Upper East Side community. Boasting an exceptional layout with **688 sqft** of interior living space plus a 103 sq. ft. private balcony, this bright and modern residence is thoughtfully designed for both comfort and functionality.The open-concept living and dining area features luxury vinyl flooring throughout, creating a seamless and contemporary feel. The stylish kitchen is equipped with modern cabinetry, granite countertops, stainless steel appliances, and ample storage, making it perfect for everyday living and entertaining.The spacious bedroom offers a large closet and expansive windows that flood the space with natural light, creating a warm and inviting retreat. The versatile den, complete with its own large window, is ideal for a home office, study, or guest space. The suite also includes the convenience of in-suite laundry. Perfectly situated with easy access to Highways 401 and 404, Don Mills Subway Station, CF Fairview Mall, Scarborough Town Centre, parks, restaurants, shopping, and public transit, this home offers an unbeatable combination of connectivity and lifestyle.Ideal for professionals, couples, or small families seeking modern urban living in a vibrant and well-connected neighbourhood. Be the very first to call this stunning contemporary suite your home!
For sale
C$498,800
3220 Sheppard Ave E #1707, Toronto, ON M1T 3K3
2beds
1baths
Apartment
Built in ----
-- sqft lot
$-- Zestimate®
C$--/sqft
C$1/mo HOA
What's special
Bright and modern residenceLuxury vinyl flooring throughoutStylish kitchenModern cabinetryGranite countertopsStainless steel appliancesAmple storage
- 45 days |
- 6 |
- 0 |
Zillow last checked:
Listing updated:
Listed by:
RIGHT AT HOME REALTY EXCELLENCE
Source: TRREB,MLS®#: E13453528 Originating MLS®#: Toronto Regional Real Estate Board
Originating MLS®#: Toronto Regional Real Estate BoardFacts & features
Interior
Bedrooms & bathrooms
- Bedrooms: 2
- Bathrooms: 1
Primary bedroom
- Level: Flat
- Dimensions: 3.05 x 3.66
Den
- Level: Flat
- Dimensions: 2.13 x 2.11
Dining room
- Level: Flat
- Dimensions: 4.34 x 2.82
Kitchen
- Level: Flat
- Dimensions: 3.18 x 2.29
Living room
- Level: Flat
- Dimensions: 4.34 x 2.82
Heating
- Forced Air, Gas
Cooling
- Central Air
Appliances
- Laundry: Ensuite
Features
- Guest Accommodations, Separate Hydro Meter, Storage Area Lockers
- Flooring: Carpet Free
- Basement: None
- Has fireplace: No
Interior area
- Living area range: 600-699 null
Video & virtual tour
Property
Parking
- Total spaces: 1
Accessibility
- Accessibility features: Elevator
Features
- Exterior features: Built-In-BBQ, Open Balcony
- Has view: Yes
- View description: Clear, Park/Greenbelt, Trees/Woods
Details
- Parcel number: 769140274
Construction
Type & style
- Home type: Apartment
- Property subtype: Apartment
Materials
- Concrete
- Foundation: Concrete
Community & HOA
Community
- Security: Concierge/Security, Smoke Detector(s), Security Gate
HOA
- Amenities included: BBQs Allowed, Concierge, Guest Suites, Gym, Rooftop Deck/Garden, Party Room/Meeting Room
- Services included: Heat Included, CAC Included, Common Elements Included, Building Insurance Included
- HOA fee: C$1 monthly
- HOA name: TSCC
Location
- Region: Toronto
Financial & listing details
- Date on market: 6/16/2026
RIGHT AT HOME REALTY EXCELLENCE
RIGHT AT HOME REALTY EXCELLENCE
By pressing Contact Agent, you agree that the real estate professional identified above may call/text you about your search, which may involve use of automated means and pre-recorded/artificial voices. You don't need to consent as a condition of buying any property, goods, or services. Message/data rates may apply. You also agree to our Terms of Use. Zillow does not endorse any real estate professionals. We may share information about your recent and future site activity with your agent to help them understand what you're looking for in a home.
Price history
Price history is unavailable.
Public tax history
Tax history is unavailable.
Climate risks
Neighborhood: Tam O'Shanter-Sullivan
Nearby schools
GreatSchools rating
No schools nearby
We couldn't find any schools near this home.
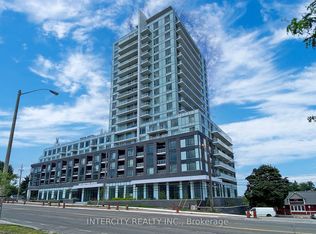
- C$732,2002 bd3 ba-- sqft3220 Sheppard Ave E #1509, Toronto, ON M1T0B7For Sale
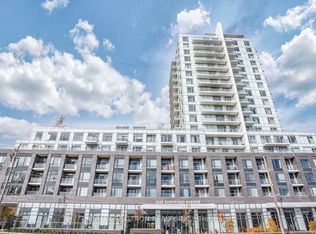
- C$668,1942 bd2 ba-- sqft3220 Sheppard Ave E #318, Toronto, ON M1T0B7For Sale
- C$2,7002 bd2 ba-- sqft3220 Sheppard Ave E #501, Toronto, ON M1T0B7For Rent

- C$659,0253 bd2 ba-- sqft3220 Sheppard Ave E #520, Toronto, ON M1T0B7For Sale
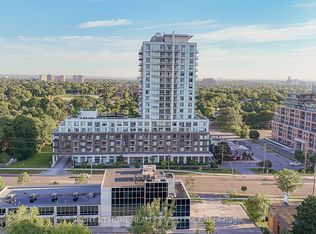
- C$369,900-- bd1 ba-- sqft3220 Sheppard Ave E #106, Toronto, ON M1T0B7New Construction
- C$698,9982 bd2 ba-- sqft3220 Sheppard Ave E #809, Toronto, ON M1T0B7For Sale
- C$488,0002 bd2 ba-- sqft3220 Sheppard Ave E #212, Toronto, ON M1T3K3For Sale
- C$625,6752 bd2 ba-- sqft3220 Sheppard Ave E #308, Toronto, ON M1T3K3For Sale
- C$2,1501 bd1 ba-- sqft3220 Sheppard Ave E #1805, Toronto, ON M1T3K3For Rent
Similar homes
- C$499,9992 bd2 ba-- sqft3220 Sheppard Ave E #309, Toronto, ON M1T 3K3For Sale
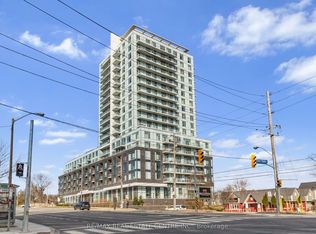 MLS ID #E13463214, RE/MAX REAL ESTATE CENTRE INC.. TRREB
 - C$698,0002 bd2 ba-- sqft3260 Sheppard Ave E #710, Toronto, ON M1T 3K3New Construction
 MLS ID #E13575366, BAY STREET INTEGRITY REALTY INC.. TRREB
 - C$479,0002 bd1 ba-- sqftThe Palm, Toronto, ON M2M 0B1For Sale
 MLS ID #C13620704, IRISE. TRREB
 - C$550,0002 bd2 ba-- sqft75 Canterbury Pl #1215, Toronto, ON M2N 0J3For Sale
 MLS ID #C13608746, ROYAL LEPAGE PEACELAND REALTY. TRREB
 - C$659,0253 bd2 ba-- sqft3220 Sheppard Ave E #520, Toronto, ON M1T 0B7For SaleMLS ID #E13579792, RIGHT AT HOME REALTY EXCELLENCE. TRREB
- C$519,0002 bd2 ba-- sqftElle Condo, Toronto, ON M1P 0G6For SaleMLS ID #E13489448, DREAM HOUSE REAL ESTATE INC.. TRREB
- C$698,9982 bd2 ba-- sqftEast 3220 Condos, Toronto, ON M1T 0B7For SaleMLS ID #E13461672, NEST SEEKERS INTERNATIONAL REAL ESTATE. TRREB
- C$609,0002 bd2 ba-- sqft3237 Bayview Ave #307, Toronto, ON M2K 0G1For SaleMLS ID #C13611400, HOMELIFE LANDMARK REALTY INC.. TRREB
- C$579,0002 bd1 ba-- sqft286 Main St #2103, Toronto, ON M4C 0B3New ConstructionMLS ID #E13626922, RE/MAX ALL-STARS REALTY INC.. TRREB
- C$528,8002 bd1 ba-- sqft85 Oneida Cres #811, Richmond Hill, ON L4B 0H4For SaleMLS ID #N13620478, HOMELIFE NEW WORLD REALTY INC.. TRREB
- C$485,0002 bd1 ba-- sqftExpo Condos 1, Vaughan, ON L4K 0G3For SaleMLS ID #N13620748, SUTTON GROUP-ADMIRAL REALTY INC.. TRREB
- C$499,0001 bd1 ba-- sqftFlaire Condos, Toronto, ON M3C 0N8For SaleMLS ID #C13058842, CHESTNUT PARK REAL ESTATE LIMITED. TRREB
- C$499,0001 bd1 ba-- sqft120 Harrison Garden Blvd Unit 1008, Toronto, ON M2N 0H1For SaleMLS ID #C13535176, CENTURY 21 INNOVATIVE REALTY INC.. TRREB
- C$499,0002 bd2 ba-- sqft77 Shuter St #710, Toronto, ON M5B 0B8For SaleMLS ID #C13553982, RE/MAX IMPERIAL REALTY INC.. TRREB
- C$588,0002 bd2 ba-- sqftNon, Toronto, ON M3C 2E9For SaleMLS ID #C13469134, REALTY ONE GROUP FLAGSHIP. TRREB
- C$468,0001 bd1 ba-- sqft503 Beecroft Rd #Lph08, Toronto, ON M2N 0A2For SaleMLS ID #C13223948, HOMELIFE/BAYVIEW REALTY INC.. TRREB
- C$599,0002 bd1 ba-- sqftImperial Plaza, Toronto, ON M4V 1N5For SaleMLS ID #C13617468, CHESTNUT PARK REAL ESTATE LIMITED. TRREB
- C$549,9992 bd2 ba-- sqft10 Wilby Cres #402, Toronto, ON M9N 0B6For SaleMLS ID #W13614176, HOMELIFE/MIRACLE REALTY LTD. TRREB
- C$549,0002 bd1 ba-- sqft18 Uptown Dr #808, Markham, ON L3R 5M5For SaleMLS ID #N13462272, CENTURY 21 LANDUNION REALTY INC.. TRREB
- C$490,0001 bd1 ba-- sqft23 Sheppard Ave E #2612, Toronto, ON M2N 0C8For SaleMLS ID #C13162588, SOTHEBY'S INTERNATIONAL REALTY CANADA. TRREB
