Welcome to Humber Condos! Conveniently Located At Lawrence & We 401/Weston minutes to Yorkdale Mall. This Sun-filled Corner Unit Offers Spaciously Sized 1+1 Bedrooms And 24-Pc Bathroom. Upgrades Include Wide Plank Laminate Flooring, And A Modern Kitchen with additional water line to fridge water filter and With Back Splash. This Unit Is Perfect For A First Time Buyer Or Young Couple. Wake Up To The Sunrise & Open Views. The bedroom is generously sized, complete with a double door closet, and adjacent to a 4-piece bathroom. Residents of this condo benefit from enhanced security, a party room, and a rooftop terrace within the building. Located near numerous amenities such as shopping, restaurants, schools, parks, trails, and public transportation, this property presents a prime opportunity
For sale
C$549,999
10 Wilby Cres #402, Toronto, ON M9N 0B6
2beds
2baths
Apartment
Built in ----
-- sqft lot
$-- Zestimate®
C$--/sqft
C$512/mo HOA
What's special
Sun-filled corner unitWide plank laminate flooringModern kitchenDouble door closet
- 4 days |
- 5 |
- 0 |
Zillow last checked:
Listing updated:
Listed by:
HOMELIFE/MIRACLE REALTY LTD
Source: TRREB,MLS®#: W13614176 Originating MLS®#: Toronto Regional Real Estate Board
Originating MLS®#: Toronto Regional Real Estate BoardFacts & features
Interior
Bedrooms & bathrooms
- Bedrooms: 2
- Bathrooms: 2
Primary bedroom
- Level: Main
- Dimensions: 3.35 x 2.92
Den
- Level: Main
- Dimensions: 3.35 x 2.7
Dining room
- Level: Main
- Dimensions: 3.35 x 1.8
Kitchen
- Level: Main
- Dimensions: 2.7 x 3.04
Living room
- Level: Main
- Dimensions: 3.65 x 2.1
Heating
- Forced Air, Gas
Cooling
- Central Air
Appliances
- Laundry: Ensuite
Features
- Primary Bedroom - Main Floor
- Basement: None
- Has fireplace: No
Interior area
- Living area range: 700-799 null
Property
Parking
- Total spaces: 1
- Parking features: Private
- Has garage: Yes
Features
- Exterior features: Enclosed Balcony
Details
- Parcel number: 769820041
Construction
Type & style
- Home type: Apartment
- Property subtype: Apartment
Materials
- Brick, Brick Front
Community & HOA
HOA
- Services included: CAC Included, Common Elements Included, Building Insurance Included, Parking Included
- HOA fee: C$512 monthly
- HOA name: TSCP
Location
- Region: Toronto
Financial & listing details
- Annual tax amount: C$5,280
- Date on market: 7/28/2026
HOMELIFE/MIRACLE REALTY LTD
HOMELIFE/MIRACLE REALTY LTD
By pressing Contact Agent, you agree that the real estate professional identified above may call/text you about your search, which may involve use of automated means and pre-recorded/artificial voices. You don't need to consent as a condition of buying any property, goods, or services. Message/data rates may apply. You also agree to our Terms of Use. Zillow does not endorse any real estate professionals. We may share information about your recent and future site activity with your agent to help them understand what you're looking for in a home.
Price history
Price history is unavailable.
Public tax history
Tax history is unavailable.
Climate risks
Neighborhood: Weston
Nearby schools
GreatSchools rating
No schools nearby
We couldn't find any schools near this home.
- C$599,0003 bd2 ba-- sqft10 Wilby Cres #1603, Toronto, ON M9N0B6For Sale

- C$595,0003 bd2 ba-- sqft10 Wilby Cres #1106, Toronto, ON M9N0B6For Sale
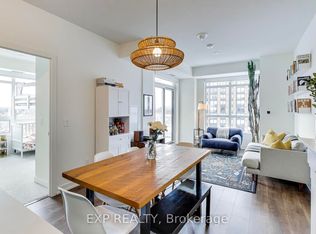
- C$489,0002 bd1 ba-- sqft10 Wilby Cres #1704, Toronto, ON M9N0B6For Sale
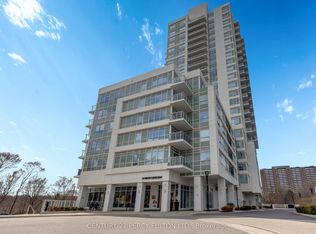
- C$2,4002 bd2 ba-- sqft10 Wilby Cres #907, Toronto, ON M9N0B6For Rent

- C$540,0002 bd2 ba-- sqft10 Wilby Cres #807, Toronto, ON M9N0B6For Sale
- C$2,1502 bd1 ba-- sqft10 Wilby Cres #509, Toronto, ON M9N0B6For Rent
- C$2,0002 bd1 ba-- sqft10 Wilby Cres #517, Toronto, ON M9N0B6For Rent
- C$2,1002 bd1 ba-- sqft10 Wilby Cres #1004, Toronto, ON M9N0B6For Rent
Similar homes
- C$539,9002 bd2 ba-- sqft2 Eva Rd #1322, Toronto, ON M9C 0A9For Sale
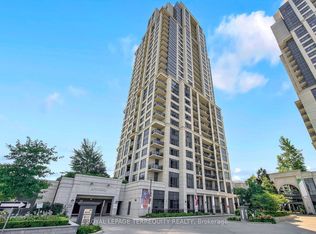 MLS ID #W13608024, ROYAL LEPAGE TERREQUITY REALTY. TRREB
 - C$595,0002 bd2 ba-- sqft935 Sheppard Ave W #603, Toronto, ON M3H 2T7For Sale
 MLS ID #C13612662, CENTURY 21 PEOPLE`S CHOICE REALTY INC.. TRREB
 - C$599,0002 bd1 ba-- sqftImperial Plaza, Toronto, ON M4V 1N5For Sale
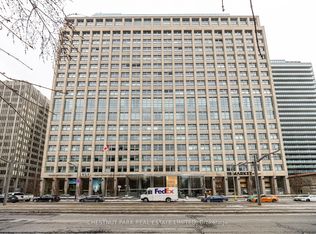 MLS ID #C13617468, CHESTNUT PARK REAL ESTATE LIMITED. TRREB
 - C$560,0002 bd1 ba-- sqft25 Fontenay Ct #1306, Toronto, ON M9A 0C4For Sale
 MLS ID #W13415080, HOMELIFE REGIONAL REALTY LTD.. TRREB
 - C$565,0002 bd2 ba-- sqft10 Eva Rd #2501, Toronto, ON M9C 0B3New ConstructionMLS ID #W13600346, ROYAL LEPAGE SIGNATURE REALTY. TRREB
- C$479,0002 bd1 ba-- sqftThe Palm, Toronto, ON M2M 0B1For SaleMLS ID #C13620704, IRISE. TRREB
- C$399,0002 bd2 ba-- sqftIon Condos, Toronto, ON M3M 0B3For SaleMLS ID #W13608896, REMAX YOUR COMMUNITY REALTY. TRREB
- C$609,0002 bd2 ba-- sqft3237 Bayview Ave #307, Toronto, ON M2K 0G1For SaleMLS ID #C13611400, HOMELIFE LANDMARK REALTY INC.. TRREB
- C$599,0003 bd2 ba-- sqftSouthside Condos, Toronto, ON M3H 0C8For SaleMLS ID #C13566568, PG DIRECT REALTY LTD.. TRREB
- C$514,9002 bd2 ba-- sqft7890 Bathurst St #806, Vaughan, ON L4J 0J8For SaleMLS ID #N13610494, UPPERSIDE REAL ESTATE LIMITED. TRREB
- C$599,9002 bd2 ba-- sqftThe Malibu Condominiums, Toronto, ON M5V 1B7For SaleMLS ID #C13596298, SUTTON GROUP QUANTUM REALTY INC.. TRREB
- C$540,0002 bd1 ba-- sqft20 Thomas Riley Rd W #207, Toronto, ON M9B 0C3For SaleMLS ID #W13439320, SPECTRUM REALTY SERVICES INC.. TRREB
- C$603,9003 bd2 ba-- sqft25 Neighbourhood Ln #208, Toronto, ON M8Y 0C4New ConstructionMLS ID #W13546560, PMA BRETHOUR REAL ESTATE CORPORATION INC.. TRREB
- C$569,5001 bd1 ba-- sqft165 Canon Jackson Dr #408, Toronto, ON M6M 0C4For SaleMLS ID #W13210548, HOMELIFE/CIMERMAN REAL ESTATE LIMITED. TRREB
- C$499,9002 bd2 ba-- sqft9618 Yonge St #301, Richmond Hill, ON L4C 0X5For SaleMLS ID #N13143152, RE/MAX WEST REALTY INC.. TRREB
- C$549,9002 bd2 ba-- sqft4070 Confederation Pkwy #709, Mississauga, ON L5B 0E9For SaleMLS ID #W13604424, CENTURY 21 PROPERTY ZONE REALTY INC.. TRREB
- C$579,9002 bd1 ba-- sqft212 Eglinton Ave E #1005, Toronto, ON M4P 0A3For SaleMLS ID #C13172094, SUTTON GROUP-ADMIRAL REALTY INC.. TRREB
- C$499,0002 bd1 ba-- sqft15 Legion Rd #1002, Toronto, ON M8V 0A9For SaleMLS ID #W13490728, KELLER WILLIAMS REFERRED URBAN REALTY. TRREB
- C$549,0001 bd1 ba-- sqftARC, Toronto, ON M2K 0A3For SaleMLS ID #C13594928, CENTURY 21 PERCY FULTON LTD.. TRREB
- C$559,9002 bd1 ba-- sqft20 Bruyeres Mews #727, Toronto, ON M5V 0G8For SaleMLS ID #C13418210, RE/MAX REALTRON JIM MO REALTY. TRREB
