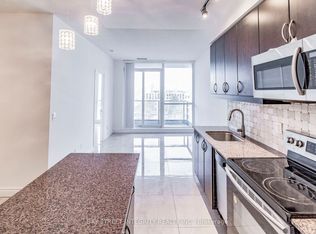
Stylish and sun-filled 1 Bedroom suite offering 659 sq ft of smart, open-concept living plus a private balcony to enjoy your morning coffee. The showstopper is the fully upgraded designer kitchen, outfitted with a high-end oversized Miele refrigerator and Miele steam and convection wall oven - a true chef's setup. Gorgeous natural stone countertops and full backsplash pair with a custom-built counter for extra prep space and seating, blending luxury finishes with everyday function. Bright, functional, and move-in ready - an ideal choice for the discerning buyer, professional, or investor looking for elevated finishes in a compact, efficient layout.
For sale
C$549,000
2885 Bayview Ave #1030, Toronto, ON M2K 0A3
1beds
1baths
Apartment
Built in ----
-- sqft lot
$-- Zestimate®
C$--/sqft
C$553/mo HOA
What's special
Fully upgraded designer kitchenHigh-end oversized miele refrigeratorGorgeous natural stone countertopsFull backsplashElevated finishes
- 2 days |
- 3 |
- 0 |
Zillow last checked:
Listing updated:
Listed by:
CENTURY 21 PERCY FULTON LTD.
Source: TRREB,MLS®#: C13594928 Originating MLS®#: Toronto Regional Real Estate Board
Originating MLS®#: Toronto Regional Real Estate BoardFacts & features
Interior
Bedrooms & bathrooms
- Bedrooms: 1
- Bathrooms: 1
Primary bedroom
- Level: Main
- Dimensions: 3.33 x 2.8
Dining room
- Level: Main
- Dimensions: 4.32 x 2.76
Kitchen
- Level: Main
- Dimensions: 4.32 x 2.76
Living room
- Level: Main
- Dimensions: 3.2 x 2.8
Heating
- Forced Air, Gas
Cooling
- Central Air
Appliances
- Laundry: In-Suite Laundry
Features
- None
- Basement: None
- Has fireplace: No
Interior area
- Living area range: 600-699 null
Property
Parking
- Total spaces: 1
- Parking features: Underground
- Has garage: Yes
Features
- Exterior features: Open Balcony
- Has view: Yes
- View description: Clear
Lot
- Features: Clear View, Library, Public Transit, Rec./Commun.Centre, Hospital, Park
Details
- Parcel number: 130310445
Construction
Type & style
- Home type: Apartment
- Property subtype: Apartment
Materials
- Brick
Community & HOA
Community
- Security: Concierge/Security
HOA
- Amenities included: Concierge, Guest Suites, Indoor Pool, Party Room/Meeting Room, Visitor Parking
- Services included: Water Included, CAC Included, Parking Included, Building Insurance Included, Heat Included, Common Elements Included
- HOA fee: C$553 monthly
- HOA name: TSCC
Location
- Region: Toronto
Financial & listing details
- Annual tax amount: C$2,783
- Date on market: 7/22/2026
CENTURY 21 PERCY FULTON LTD.
CENTURY 21 PERCY FULTON LTD.
By pressing Contact Agent, you agree that the real estate professional identified above may call/text you about your search, which may involve use of automated means and pre-recorded/artificial voices. You don't need to consent as a condition of buying any property, goods, or services. Message/data rates may apply. You also agree to our Terms of Use. Zillow does not endorse any real estate professionals. We may share information about your recent and future site activity with your agent to help them understand what you're looking for in a home.
Price history
Price history is unavailable.
Public tax history
Tax history is unavailable.
Climate risks
Neighborhood: Bayview Village
Nearby schools
GreatSchools rating
No schools nearby
We couldn't find any schools near this home.
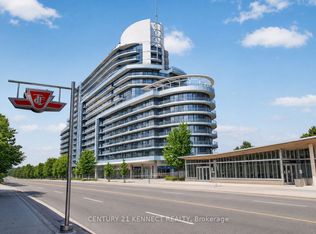
- C$2,9003 bd2 ba-- sqft2885 Bayview Ave UNIT 813, Toronto, ON M2K0A3For Rent
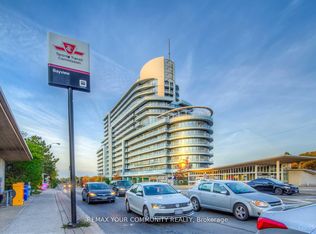
- C$599,0002 bd1 ba-- sqft2885 Bayview Ave #1514, Toronto, ON M2K0A3For Sale
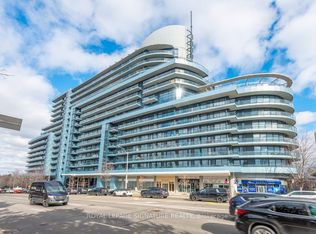
- C$655,0003 bd2 ba-- sqft2885 Bayview Ave #913, Toronto, ON M2K0A3For Sale
- C$585,0002 bd2 ba-- sqft2885 Bayview Ave UNIT 536, Toronto, ON M2K0A3For Sale
- C$559,0002 bd1 ba-- sqft2885 Bayview Ave #238, Toronto, ON M2K0A3For Sale
- C$545,0002 bd1 ba-- sqft2885 Bayview Ave #1401, Toronto, ON M2K0A3For Sale
- C$365,000-- bd1 ba-- sqft2885 Bayview Ave #923, Toronto, ON M2K0A3For Sale
- C$499,0002 bd2 ba-- sqft2885 Bayview Ave #808, Toronto, ON M2K0A3For Sale
- C$539,0001 bd1 ba-- sqft2885 Bayview Ave #1126, Toronto, ON M2K0A3For Sale
Similar homes
- C$499,0001 bd1 ba-- sqft120 Harrison Garden Blvd Unit 1008, Toronto, ON M2N 0H1For Sale
 MLS ID #C13535176, CENTURY 21 INNOVATIVE REALTY INC.. TRREB
 - C$529,9002 bd1 ba-- sqft16 Harrison Garden Blvd #1801, Toronto, ON M2N 2T5For Sale
 MLS ID #C13157074, RE/MAX REALTY SPECIALISTS INC.. TRREB
 - C$499,9992 bd1 ba-- sqft5180 Yonge St #2002, Toronto, ON M2N 0K5For Sale
 MLS ID #C13522126, HOMELIFE LANDMARK REALTY INC.. TRREB
 - C$539,9002 bd2 ba-- sqft66 Forest Manor Rd #2707, Toronto, ON M2J 0B7For Sale
 MLS ID #C13154864, RE/MAX REAL ESTATE CENTRE INC.. TRREB
 - C$539,0002 bd1 ba-- sqft66 Forest Manor Rd #1201, Toronto, ON M2J 0B7For SaleMLS ID #C13457930, HOME STANDARDS BRICKSTONE REALTY. TRREB
- C$568,0002 bd2 ba-- sqftPeak Emerald City, Toronto, ON M2J 0C2New ConstructionMLS ID #C13472982, GOLDENWAY REAL ESTATE LTD.. TRREB
- C$759,0003 bd2 ba-- sqft591 Sheppard Ave E #629, Toronto, ON M2K 0G2For SaleMLS ID #C13526588, HOMELIFE FRONTIER REALTY INC.. TRREB
- C$619,0002 bd2 ba-- sqft35 Finch Ave E #1112, Toronto, ON M2N 6Z8For SaleMLS ID #C13543024, SUTTON GROUP-ADMIRAL REALTY INC.. TRREB
- C$560,0001 bd1 ba-- sqft30 Roehampton Ave #806, Toronto, ON M4P 0B9For SaleMLS ID #C13496828, ROYAL LEPAGE SIGNATURE REALTY. TRREB
- C$539,0002 bd1 ba-- sqft181 Huron St #1604, Toronto, ON M5T 0C1For SaleMLS ID #C13577382, CENTURY 21 MYPRO REALTY. TRREB
- C$499,8001 bd1 ba-- sqft26 Norton Ave #Penthouse 11, Toronto, ON M2N 0H6For SaleMLS ID #C13144396, CENTURY 21 KING`S QUAY REAL ESTATE INC.. TRREB
- C$490,0001 bd1 ba-- sqft23 Sheppard Ave E #2612, Toronto, ON M2N 0C8For SaleMLS ID #C13162588, SOTHEBY'S INTERNATIONAL REALTY CANADA. TRREB
- C$616,0002 bd2 ba-- sqft68 Canterbury Pl #Penthouse 09, Toronto, ON M2N 0H8For SaleMLS ID #C13143748, SUTTON GROUP-ADMIRAL REALTY INC.. TRREB
- C$499,0002 bd2 ba-- sqft50 Brian Harrison Way #407, Toronto, ON M1P 5J4For SaleMLS ID #E13568638, CENTURY 21 ATRIA REALTY INC.. TRREB
- C$595,0002 bd2 ba-- sqft7 Golden Lion Hts #N2406, Toronto, ON M2M 0C1For SaleMLS ID #C12908066, HOME STANDARDS BRICKSTONE REALTY. TRREB
- C$549,0002 bd2 ba-- sqft105 George St #713, Toronto, ON M5A 0L4For SaleMLS ID #C13549296, SOTHEBY'S INTERNATIONAL REALTY CANADA. TRREB
- C$550,0002 bd1 ba-- sqftEden Park II, Markham, ON L3T 0B3For SaleMLS ID #N13455540, CENTURY 21 HERITAGE GROUP LTD.. TRREB
- C$799,9003 bd2 ba-- sqftAccolade, Toronto, ON M3C 0C6For SaleMLS ID #C13600302, CORCORAN HORIZON REALTY. TRREB
- C$599,0002 bd2 ba-- sqft17 Town Centre Ct, Toronto, ON M1P 0B3For SaleMLS ID #E13581410, DREAM HOME REALTY INC.. TRREB
- C$549,9002 bd2 ba-- sqft4070 Confederation Pkwy #709, Mississauga, ON L5B 0E9For SaleMLS ID #W13604424, CENTURY 21 PROPERTY ZONE REALTY INC.. TRREB
