
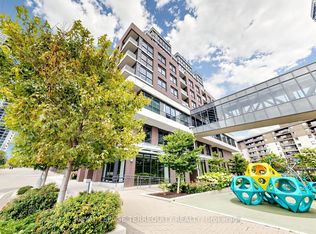
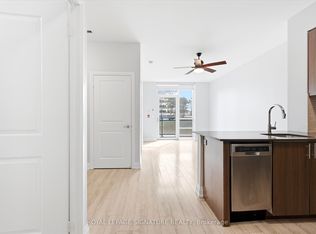
Exceptional value meets thoughtful design in this bright corner suite offering 815 sq. ft. plus a private balcony in one of Etobicoke's most sought-after, very well-managed condominium communities. Lovingly maintained by the original owner since 2013, this move-in-ready home is filled with natural light from expansive windows and features an impressive collection of premium solid wood custom built-ins that maximize both style and functionality. Custom cabinetry includes beautifully organized closets, shelving with pull-out work surfaces ideal for a home office, sewing or craft station, or bar, along with a high-end Murphy bed with integrated lights and mirror that allows the second bedroom to effortlessly transform into a guest room or flex space. The kitchen is equipped with stainless steel Whirlpool appliances, a Samsung Flex Duo range, custom roller blinds are installed throughout, and the suite also includes full-sized washer and dryer. Two full bathrooms provide added convenience. A truly rare offering, this suite comes with two side-by-side parking spaces on the highly desirable P1 level and two lockers, including one with extra depth, conveniently located near the 2 parking spaces. Residents enjoy exceptional amenities including a 24-hour concierge, regular security guard patrols, gym, indoor pool, steam room, party room, guest suites, BBQ patio, theatre and a beautifully maintained building with an environmentally friendly garbage chute featuring separate compost disposal. Perfectly situated for commuters, you'll enjoy easy access to TTC, Kipling Subway Station, GO Transit, Highways 427, the Gardiner Expressway and QEW, with Toronto Pearson International Airport just minutes away. This is a rare opportunity to own a meticulously maintained, thoughtfully upgraded home offering exceptional storage, flexibility, and everyday convenience in a prime Etobicoke location. Pet friendly building with pet area and free poop bags!
For sale
C$519,900
2 Eva Rd #1322, Toronto, ON M9C 0A9
2beds
2baths
Apartment
Built in ----
-- sqft lot
$-- Zestimate®
C$--/sqft
C$827/mo HOA
What's special
Bright corner suitePrivate balconyCustom cabinetryBeautifully organized closetsSamsung flex duo rangeFull-sized washer and dryerBbq patio
- 47 days
- 10
- 0
Zillow last checked:
Listing updated:
Listed by:
ROYAL LEPAGE TERREQUITY REALTY
Source: TRREB,MLS®#: W13608024 Originating MLS®#: Toronto Regional Real Estate Board
Originating MLS®#: Toronto Regional Real Estate BoardFacts & features
Interior
Bedrooms & bathrooms
- Bedrooms: 2
- Bathrooms: 2
Bedroom
- Level: Flat
- Dimensions: 3.2 x 3.26
Bedroom
- Level: Flat
- Dimensions: 3.24 x 2.71
Dining room
- Level: Flat
- Dimensions: 5.91 x 4.01
Foyer
- Level: Flat
- Dimensions: 1.63 x 3.87
Kitchen
- Level: Flat
- Dimensions: 2.27 x 2.1
Living room
- Level: Flat
- Dimensions: 5.91 x 4.01
Heating
- Forced Air, Gas
Cooling
- Central Air
Appliances
- Laundry: In-Suite Laundry
Features
- Primary Bedroom - Main Floor
- Basement: None
- Has fireplace: No
Interior area
- Living area range: 800-899 null
Video & virtual tour
Property
Parking
- Total spaces: 2
- Parking features: Garage
- Has garage: Yes
Features
- Stories: 1
- Exterior features: Open Balcony
Lot
- Features: Public Transit, Rec./Commun.Centre, School
Details
- Parcel number: 763740153
Construction
Type & style
- Home type: Apartment
- Property subtype: Apartment
Materials
- Brick, Concrete
Community & HOA
Community
- Security: Concierge/Security
HOA
- Services included: Water Included, CAC Included, Common Elements Included, Building Insurance Included, Parking Included
- HOA fee: C$827 monthly
- HOA name: TSCC
Location
- Region: Toronto
Financial & listing details
- Annual tax amount: C$2,915
- Date on market: 7/27/2026
Price history
Price history is unavailable.
Public tax history
Tax history is unavailable.
Climate risks
Neighborhood: Etobicoke West Mall
Nearby schools
GreatSchools rating
No schools nearby
We couldn't find any schools near this home.
Similar homes
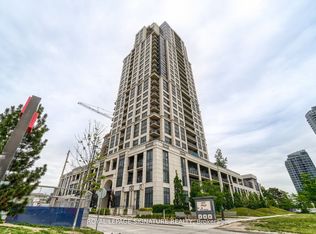
- C$525,0002 bd2 ba-- sqftWEST VILLATE II, Toronto, ON M9C 0A9For Sale
 MLS ID #W13631708, ROYAL LEPAGE SIGNATURE REALTY. TRREB
 - C$550,9002 bd2 ba-- sqft30 Gibbs Rd #1410, Toronto, ON M9B 6L6For Sale
 MLS ID #W13710914, ROYAL LEPAGE TERREQUITY REALTY. TRREB
 - C$478,0002 bd1 ba-- sqftWest Village, Toronto, ON M9C 0B1For Sale
 MLS ID #W12924198, ROYAL LEPAGE SIGNATURE REALTY. TRREB
 - C$499,0002 bd2 ba-- sqftThe Tides At Mystic Point, Toronto, ON M8Y 0A1For Sale
 MLS ID #W13541144, ROYAL LEPAGE SIGNATURE REALTY. TRREB
