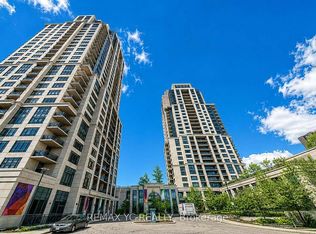
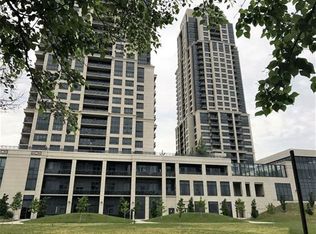

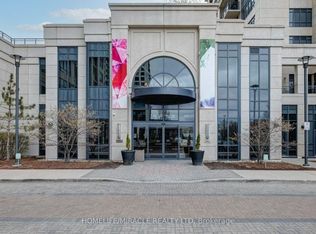
Bright Suite*Move In Ready*Stainless Steel Appliances*Laminate Flooring Throughout*Upgraded Kitchen With Quartz Counter Top*Quick Hwy Access*Minutes From Sherway Gardens/Big Box Shopping & Grocery Stores*Built By Award Winning Tridel* Resort Style Amenities Include: Pool*Hot Tub*Gym*Boardroom*Party Room*Rooftop*Media Room. Please note photos are from when suite was Owner occupied.
For sale
C$399,000
2 Eva Rd Unit 927, Toronto, ON M9C 0A9
1beds
1baths
Apartment
Built in ----
-- sqft lot
$-- Zestimate®
C$--/sqft
C$596/mo HOA
What's special
Bright suiteStainless steel appliancesLaminate flooring throughoutHot tub
- 63 days
- 11
- 0
Zillow last checked:
Listing updated:
Listed by:
RE/MAX CONDOS PLUS CORPORATION
Source: TRREB,MLS®#: W13582446 Originating MLS®#: Toronto Regional Real Estate Board
Originating MLS®#: Toronto Regional Real Estate BoardFacts & features
Interior
Bedrooms & bathrooms
- Bedrooms: 1
- Bathrooms: 1
Primary bedroom
- Description: Primary Bedroom
- Level: Main
- Area: 16.68 Square Meters
- Area source: Other
- Dimensions: 4.46 x 3.74
Dining room
- Description: Dining Room
- Level: Main
- Area: 33.27 Square Meters
- Area source: Other
- Dimensions: 6.86 x 4.85
Kitchen
- Description: Kitchen
- Level: Main
- Area: 10.32 Square Meters
- Area source: Other
- Dimensions: 3.35 x 3.08
Living room
- Description: Living Room
- Level: Main
- Area: 33.27 Square Meters
- Area source: Other
- Dimensions: 6.86 x 4.85
Heating
- Forced Air, Gas
Cooling
- Central Air
Appliances
- Laundry: Ensuite
Features
- Guest Accommodations
- Basement: None
- Has fireplace: No
Interior area
- Living area range: 600-699 null
Property
Parking
- Total spaces: 1
- Parking features: Underground
- Has attached garage: Yes
Features
- Exterior features: Open Balcony
Construction
Type & style
- Home type: Apartment
- Property subtype: Apartment
- Attached to another structure: Yes
Materials
- Concrete
Community & HOA
HOA
- Services included: CAC Included, Common Elements Included, Building Insurance Included, Parking Included, Water Included
- HOA fee: C$596 monthly
- HOA name: TSCC
Location
- Region: Toronto
Financial & listing details
- Annual tax amount: C$2,171
- Date on market: 7/20/2026
Price history
Price history is unavailable.
Public tax history
Tax history is unavailable.
Climate risks
Neighborhood: Etobicoke West Mall
Nearby schools
GreatSchools rating
No schools nearby
We couldn't find any schools near this home.
Similar homes
- C$435,0001 bd1 ba-- sqft2 Eva Rd #2221, Toronto, ON M9C 0A9For Sale
 MLS ID #W13807400, EXP REALTY. TRREB
 - C$490,0002 bd2 ba-- sqft2 Eva Rd Unit 2222, Toronto, ON M9C 0A9For Sale
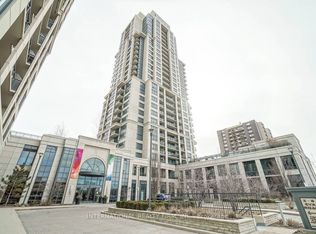 MLS ID #W13006340, INTERNATIONAL REALTY FIRM, INC.. TRREB
 - C$429,9001 bd1 ba-- sqft1 Valhalla Inn Rd #2108, Toronto, ON M9B 1S9For Sale
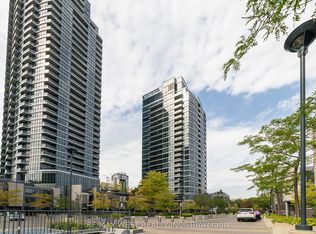 MLS ID #W13797142, RE/MAX WEST REALTY INC.. TRREB
 - C$429,0002 bd1 ba-- sqft9 Valhalla Inn Rd #2405, Toronto, ON M9B 0B2For Sale
 MLS ID #W13788930, RE/MAX PLATINUM PIN REALTY. TRREB
